Table of Contents
- Introduction
- What Are Hybrid Steel Buildings?
- Why Hybrid Steel Construction Is Gaining Popularity
- Key Benefits of Hybrid Steel Buildings
- Hybrid Steel Vs Traditional Steel Buildings
- Custom Hybrid Steel Buildings for Every Industry
- Hybrid Steel Buildings for Warehouses and Logistics
- Why Hybrid Works for Warehousing:
- The Role of Hybrid Structural Steel Design
- Comprehensive Hybrid Building Design Services
- Choosing the Right Hybrid Steel Building Construction Company
- Applications Across Multiple Sectors
- Future of Hybrid Steel Buildings
- Frequently Asked Questions (FAQ)
In today’s construction landscape, flexibility, efficiency, and durability are no longer optional—they are essential. As industries evolve and project demands become more complex, developers and business owners are looking for innovative building solutions that combine the strengths of multiple materials. This is where hybrid steel buildings stand out.
At Western Steel Buildings, we specialise in delivering advanced structural solutions that meet modern performance expectations while remaining cost-effective. Whether you are planning a commercial facility, warehouse, or logistics hub, hybrid systems offer a powerful alternative to conventional construction methods.
What Are Hybrid Steel Buildings?
If you’re wondering what are hybrid steel buildings, the concept is straightforward yet highly effective. A hybrid structure combines steel with other construction materials—such as concrete, wood, or masonry—to create a building system that maximises the advantages of each component.
Instead of relying solely on one material, hybrid construction strategically integrates different elements to improve strength, reduce costs, and enhance overall performance. For example, a building might use steel framing for its structural skeleton while incorporating concrete panels for walls or insulated systems for improved thermal efficiency.
This blended approach allows architects and engineers to design structures that are both robust and adaptable, making them suitable for a wide range of applications.
Why Hybrid Steel Construction Is Gaining Popularity
The rise of hybrid steel building construction is not a passing trend—it reflects a shift in how projects are planned and executed. Businesses today demand buildings that are faster to construct, more energy-efficient, and capable of long-term performance without excessive maintenance.
Hybrid systems address these needs by combining the speed of steel construction with the stability and versatility of other materials. This results in structures that are not only practical but also highly efficient in terms of cost and time.
Key Benefits of Hybrid Steel Buildings
Understanding the benefits of hybrid steel buildings can help you determine whether this approach aligns with your project goals.
- Cost Efficiency Without Compromise
Hybrid systems allow builders to use materials where they are most effective, reducing unnecessary expenses. Steel provides structural strength, while other materials can be used to lower costs in non-load-bearing areas. - Faster Construction Timelines
Steel components are often prefabricated, which significantly reduces on-site construction time. When combined with other materials, this streamlined process accelerates project completion without sacrificing quality. - Superior Structural Performance
Hybrid steel frame buildings are engineered to handle heavy loads, extreme weather conditions, and long-term use. The combination of materials enhances durability and resilience. - Design Flexibility
Hybrid construction opens up a wide range of architectural possibilities. From large-span interiors to customised layouts, these buildings can be tailored to suit specific operational needs. - Energy Efficiency
By integrating insulated panels, concrete, or other materials, hybrid buildings can achieve improved thermal performance. This leads to lower energy consumption and reduced operational costs. - Sustainability
Using materials more efficiently reduces waste and supports environmentally responsible construction practices. Many hybrid systems also incorporate recyclable components.
Hybrid Steel Vs Traditional Steel Buildings
A common comparison in the industry is hybrid steel vs traditional steel buildings. While both options have their merits, hybrid construction offers several distinct advantages.
Traditional steel buildings rely entirely on steel framing and cladding. While this approach is strong and reliable, it may not always provide the best solution for insulation, cost optimisation, or design versatility.
Hybrid buildings, on the other hand, allow for a more balanced approach. By integrating multiple materials, they can achieve better performance in areas such as thermal efficiency, acoustic control, and aesthetic appeal.
In short, traditional steel structures are highly effective, but hybrid systems provide an added layer of flexibility and optimisation.
Custom Hybrid Steel Buildings for Every Industry
No two projects are the same, which is why custom hybrid steel buildings are becoming increasingly popular. At Western Steel Buildings, every project begins with a detailed understanding of your operational requirements, budget, and long-term goals.
Whether you need a manufacturing facility, office space, or distribution centre, hybrid construction allows for complete customisation. From layout design to material selection, every aspect can be tailored to suit your specific needs.
Hybrid Steel Buildings for Warehouses and Logistics
One of the most significant applications of hybrid systems is in industrial development. Hybrid steel buildings for warehouses and logistics offer unmatched efficiency for storage, distribution, and supply chain operations.
Why Hybrid Works for Warehousing:
- Large Clear Spans: Steel framing allows for wide, open interiors without columns, maximising usable space.
- Durability: These structures are designed to withstand heavy equipment, high traffic, and demanding operations.
- Scalability: Hybrid systems can be easily expanded as your business grows.
- Cost Control: Combining materials helps optimise construction and operational expenses.
For logistics companies, speed and efficiency are critical. Hybrid buildings provide the structural reliability needed for high-performance environments while keeping construction timelines on track.
The Role of Hybrid Structural Steel Design
At the core of every successful project is effective planning. Hybrid structural steel design ensures that each material is used strategically to achieve the best possible outcome.
Engineers carefully analyse load requirements, environmental conditions, and functional needs to create a balanced structure. This process involves:
- Determining the optimal combination of materials
- Designing load-bearing systems for maximum efficiency
- Ensuring compliance with safety and building codes
- Integrating energy-efficient solutions
This level of precision ensures that hybrid buildings perform reliably over the long term.
Comprehensive Hybrid Building Design Services
Choosing the right partner is essential when undertaking a hybrid project. A professional provider of hybrid building design services will guide you through every stage—from concept to completion.
At Western Steel Buildings, we take a comprehensive approach that includes:
- Initial consultation and project planning
- Custom design development
- Engineering and structural analysis
- Material selection and optimisation
- Construction support and project coordination
This end-to-end service ensures that your building is delivered on time, within budget, and to the highest standards.
Choosing the Right Hybrid Steel Building Construction Company
Selecting a reliable hybrid steel building construction company can make all the difference in your project’s success. Experience, technical expertise, and a commitment to quality are key factors to consider.
Western Steel Buildings has built a reputation for delivering dependable solutions across a wide range of industries. Our team understands the complexities of hybrid construction and works closely with clients to ensure every detail is executed with precision.
If you’re planning a project, speaking with an experienced team can help you explore the best options for your specific requirements.
📞 Call us today at 800-763-0461
🌐 Visit: westernsteel.com
Applications Across Multiple Sectors
Hybrid construction is not limited to one type of project. Its versatility makes it suitable for various industries, including:
- Commercial office buildings
- Industrial manufacturing facilities
- Agricultural structures
- Retail spaces
- Public infrastructure projects
This adaptability is one of the reasons why hybrid systems are becoming a preferred choice for modern construction.
Future of Hybrid Steel Buildings
As technology advances and construction methods continue to evolve, hybrid systems are expected to play an even greater role in the industry. Innovations in materials, design software, and prefabrication techniques are making these buildings more efficient and accessible than ever before.
Businesses that invest in hybrid construction today are positioning themselves for long-term success, benefiting from reduced costs, improved performance, and greater adaptability.
Frequently Asked Questions (FAQ)
- What are hybrid steel buildings used for?
Hybrid steel buildings are used for a wide range of applications, including warehouses, commercial facilities, manufacturing plants, and logistics centres. Their flexibility makes them suitable for many industries. - How do hybrid steel buildings differ from traditional structures?
The main difference lies in material integration. Hybrid buildings combine steel with other materials, while traditional structures typically rely on a single material system. - Are hybrid steel buildings cost-effective?
Yes, they are designed to optimise material usage, which can reduce both construction and long-term operational costs. - Can hybrid buildings be customised?
Absolutely. Customisation is one of the key advantages of hybrid construction, allowing buildings to be tailored to specific requirements. - How long does hybrid steel building construction take?
Construction timelines vary depending on project size and complexity, but hybrid systems often reduce overall build time due to prefabrication and efficient assembly. - Are hybrid steel buildings energy-efficient?
Yes, they can incorporate insulated materials and advanced design techniques to improve energy efficiency and reduce utility costs. - Why choose Western Steel Buildings?
Western Steel Buildings offers expertise, quality craftsmanship, and comprehensive support throughout the entire construction process, ensuring reliable and efficient results.
Hybrid construction represents a smarter, more adaptable way to build. By combining the strength of steel with the versatility of other materials, hybrid steel buildings deliver exceptional performance across a wide range of applications.
Whether you are planning a new facility or upgrading an existing one, exploring hybrid solutions can open the door to greater efficiency, durability, and long-term value.
For expert guidance and customised solutions, reach out to Western Steel Buildings today at 800-763-0461 or visit westernsteel.com.
Project Spotlight
RC Ornamental – Project Spotlight
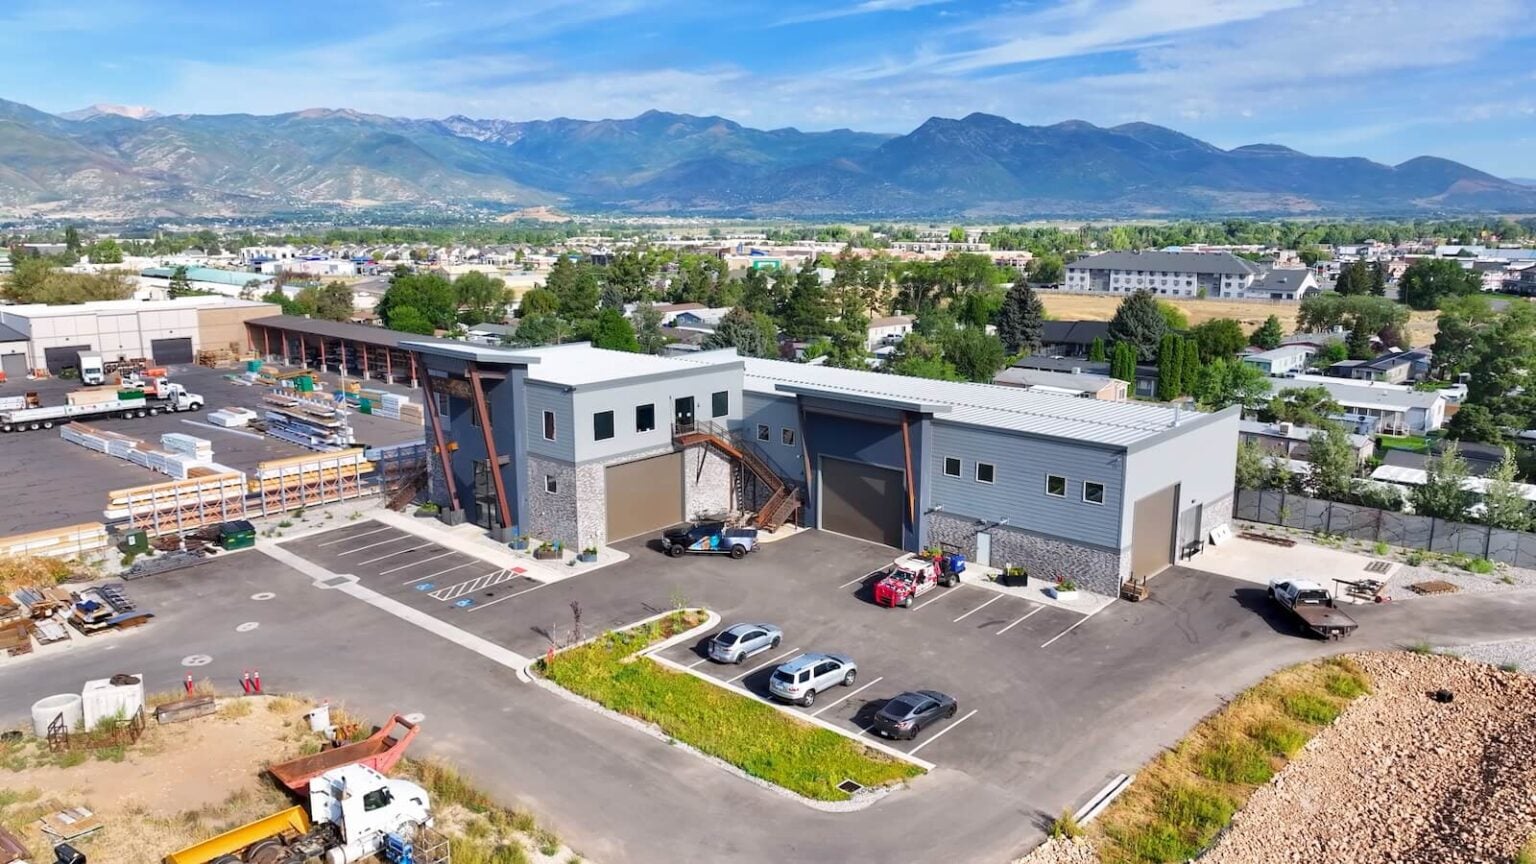
Built to support ornamental metal fabrication, the RC Ornamental project in Heber, Utah is a 12,720 sq. ft. pre-engineered steel facility by Western Steel Buildings, engineered for efficiency, strength, and consistent performance.
Novae LLC. – Project Spotlight
Serving advanced manufacturing needs, Novae Corp.’s new 142,035 sq. ft. facility was engineered by Western Steel Buildings and features six connected pre-engineered steel structures with gable, single-slope, and lean-to roof lines, along with a full mezzanine and heavy-duty crane systems for industrial flexibility.
Honolulu Airport Walkway – Project Spotlight
Western Steel Buildings provided a durable, custom 12,000 square-foot covered walkway for Honolulu Airport, ensuring comfortable traveler access.
South Utah Valley Solid Waste District – Project Spotlight
Developed to support regional waste management operations, the South Utah Valley Solid Waste District’s 110,250 sq. ft. transport station expansion was engineered by Western Steel Buildings as a pre-engineered steel and tilt-wall facility built for heavy-duty performance.
Big Island Grown – Project Spotlight
Focused on sustainable agricultural production, Western Steel Buildings delivered a 35,000 sq. ft. steel building system for Big Island Grown, integrating a mezzanine, insulated metal panels, and a rooftop solar array to support net-zero energy performance.
RISU America Manufacturing Campus – Project Spotlight
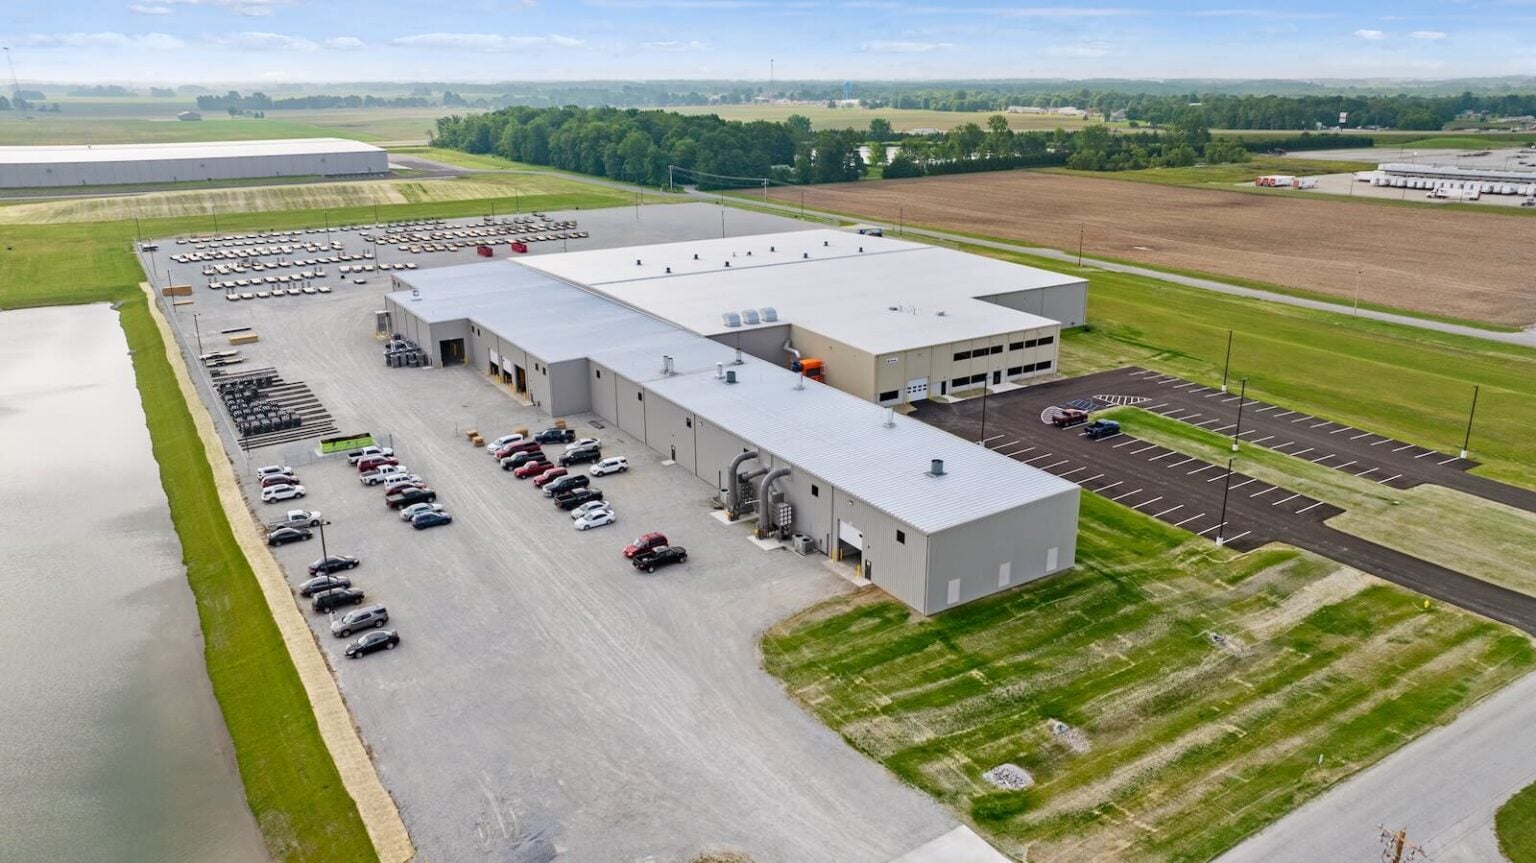
Western Steel Buildings delivered a four-building, 82,700 sq. ft. steel package for RISU America’s first manufacturing base outside Japan, a plastics campus in Shelbyville, Indiana built through general contractor Runnebohm Construction.
