
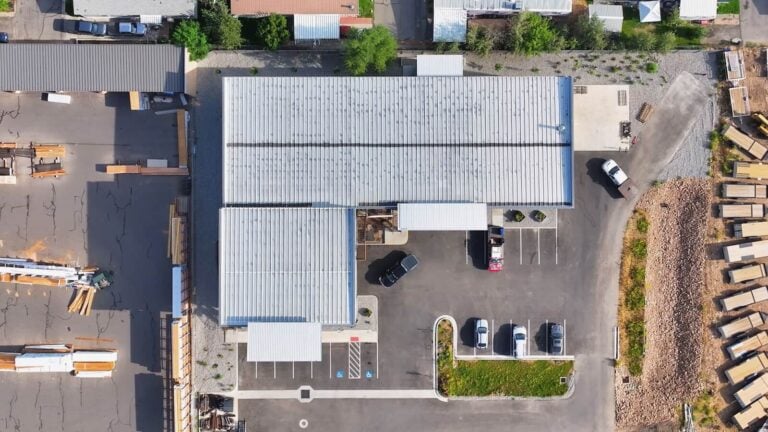
Mendocino Brewing Company – Project Spotlight
A state-of-the-art brewery and tap room crafted by Western Steel, showcasing advanced steel building solutions and meticulous design.
Project Spotlight
RC Ornamental partnered with Western Steel Buildings to create a purpose-built steel facility supporting high-end ornamental metal fabrication. The 12,720 sq. ft. structure was engineered for efficient workflow, accommodating specialty equipment, material handling needs, and production sequencing essential to custom metalwork. Designed for durability, organization, and flexibility, the facility enhances both craftsmanship and operational output.
CLICK PLAY TO BEGIN
“I think that Western Steel was a very good company to work with because they were very responsive, they were very complete on their product, and it was just great working with them. I would say that if I was going to do another building, Western Steel would be my first person that I would go to.”
— RC Shuflin
Owner, RC Ornamental
Build a specialized manufacturing facility engineered for durability, workflow efficiency, and long-term performance.
A state-of-the-art brewery and tap room crafted by Western Steel, showcasing advanced steel building solutions and meticulous design.
Blending performance with architectural detail, the Model Linen project is an 18,500 sq. ft. pre-engineered steel building in Ogden, Utah by Western Steel Buildings, incorporating insulated metal wall panels, a standing-seam roof, and an attached single-slope wing.
Engineered to meet municipal operational demands, this 15,444 sq. ft. clear-span facility for Heber Light & Power in Heber, Utah includes 18 garage-style doors, a sloped roof, and attached office space to support maintenance and storage functions.
Spanning 67,000 sq. ft. in an L-shaped layout, the Patey Aviation Project Spotlight showcases an aviation hangar complex engineered by Western Steel Buildings, complete with six hangar bays and attached office space built for aviation-grade performance and flexibility.
Located beside an active agricultural facility, the Grantsville Headhouse project is a 12,000 sq. ft. pre-engineered steel building delivered by Western Steel Buildings in partnership with Kadean Construction, featuring a standing seam roof and a secure, heavy-duty structural design.
Built to support ornamental metal fabrication, the RC Ornamental project in Heber, Utah is a 12,720 sq. ft. pre-engineered steel facility by Western Steel Buildings, engineered for efficiency, strength, and consistent performance.