Industrial Steel Buildings
ECONOMISTS FORECAST GLOBAL GROWTH FOR THE INDUSTRIAL SECTOR
At Western Steel, we provide dependable industrial steel building solutions that are easily customized for large openings and column-free interiors. Our steel building systems are perfect for a variety of applications, including warehouses, manufacturing facilities, pump stations, machinery storage, waste management, and transport processing. Whether you require a comprehensive design or a straightforward box building, our extensive experience ensures that your metal industrial project will be completed on time and within budget.
Industrial Metal Building Applications:
- Mining
- Data Centers
- Crane Buildings
- Warehouses
- Industrial Laundry Facilities
- Recycling Centers
- Manufacturing
- Equipment Storage
- Distribution Facilities
- Welding Shops
Steel warehouses are often large, single-story structures with high ceilings ranging from 18 to 40 feet, and are equipped with multiple large loading or bay doors. These buildings are primarily used for storage and distribution, with minimal office space and extensive areas dedicated to inventory storage. Many warehouses feature large paved areas to accommodate heavy truck traffic, and some may have specific HVAC requirements.
Our Western Steel structures are also well-suited for specialized applications such as manufacturing, cold storage, and data centers. While many steel industrial buildings, from distribution centers to warehouses, share common features, it’s crucial to consider the specific requirements and differences when investing in a new construction.


Project Spotlight
Sunbelt Rentals – Project Spotlight
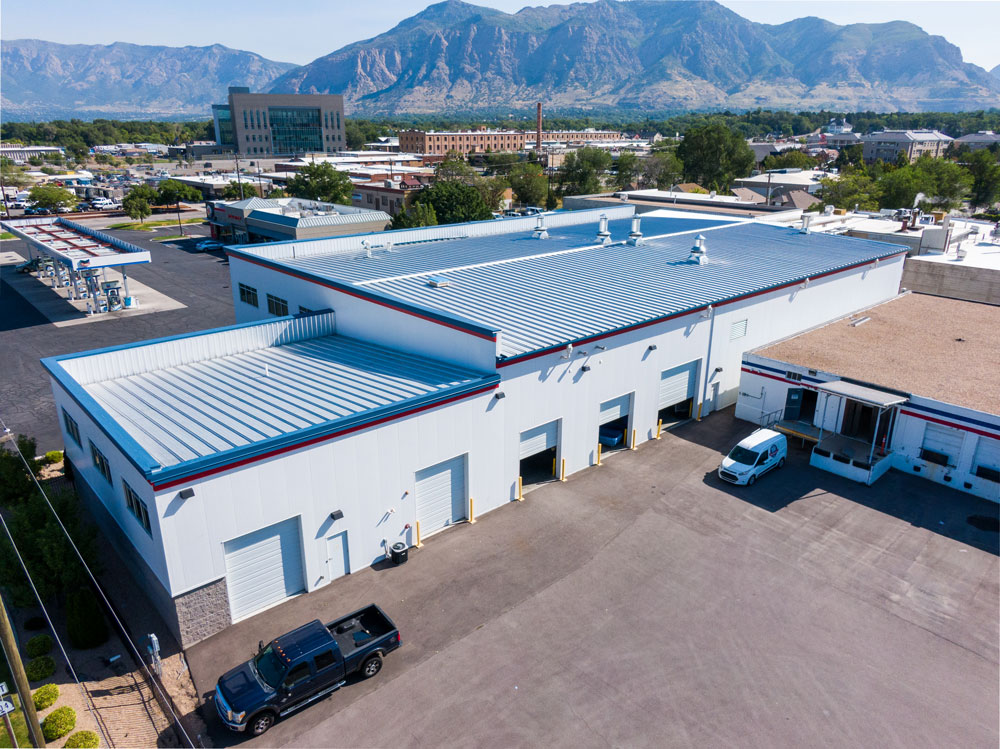
Customized for modern rental operations, the Sunbelt Rentals project in West Jordan, Utah is a pre-engineered steel building by Western Steel Buildings featuring insulated metal panels and a contemporary commercial exterior suited for equipment rental facilities.
Heber Valley Airport Hangars – Project Spotlight
Located at Heber Valley Airport, the Heber Hangars Project Spotlight highlights nine custom aviation hangars built by Western Steel Buildings, featuring tailored sizes, hydraulic door systems, and pre-engineered steel solutions designed for aircraft storage and multi-purpose use.
Model Linen – Project Spotlight
Blending performance with architectural detail, the Model Linen project is an 18,500 sq. ft. pre-engineered steel building in Ogden, Utah by Western Steel Buildings, incorporating insulated metal wall panels, a standing-seam roof, and an attached single-slope wing.
BlackStar Industrial Properties – Project Spotlight
Delivered at industrial scale, Western Steel Buildings completed two pre-engineered industrial steel buildings totaling 200,000 sq. ft. for indoor cultivation and distribution, engineered for operational efficiency and performance.
RC Ornamental – Project Spotlight
Built to support ornamental metal fabrication, the RC Ornamental project in Heber, Utah is a 12,720 sq. ft. pre-engineered steel facility by Western Steel Buildings, engineered for efficiency, strength, and consistent performance.
Dutch Goat Auctions – Project Spotlight
Engineered for agricultural commerce, the Dutch Goat Auctions project is a large-span, custom pre-engineered steel building by Western Steel Buildings, designed to support livestock auctions and distribution with strength, efficiency, and reliable performance.
Questions from our Customers:
What are prefab steel buildings, and what are their advantages?
Prefab steel buildings are pre-fabricated in a factory and assembled on-site, offering faster construction times and cost savings. These industrial steel buildings are designed for strength and durability, with components produced in a controlled environment to ensure high-quality standards. Prefab steel buildings provide flexibility in design, accommodating various industrial needs, and offer superior resistance to weather, fire, and pests, making them ideal for large-scale steel buildings and structures.
What are industrial steel buildings, and what are their typical uses?
Industrial steel buildings are robust structures designed for large-scale operations. They are commonly used for manufacturing facilities, warehouses, processing plants, and distribution centers, offering expansive spaces for equipment, production, and storage. Built with steel for durability, these steel buildings and structures can handle heavy loads, providing the strength and flexibility required for demanding industrial applications.
What are the benefits of industrial steel buildings?
Industrial steel buildings offer durability, flexible layouts, large clear-span spaces, and efficient construction. Their strength makes them well suited for manufacturing, warehousing, equipment storage, and other demanding industrial applications.
Can industrial steel buildings be customized?
Yes. Industrial steel buildings can be customized for specific operational requirements, including building size, clear spans, ceiling heights, loading areas, equipment, and interior layouts. Western Steel offers pre-engineered, hybrid, and conventional steel building solutions.
How long does it take to build an industrial steel building?
The construction timeline depends on the size, complexity, design, permitting, and site requirements of the project. Pre-engineered steel buildings can help streamline fabrication and on-site assembly, allowing many industrial projects to be completed more efficiently than traditional construction.