
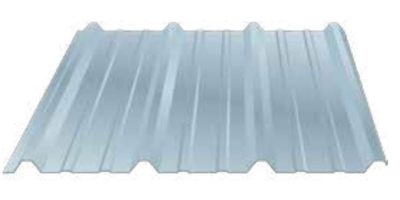
Exposed Fastener Panels
PBR, PBU, and PBC panel profiles for roof and wall applications, engineered for durability and
versatility across every industry we serve.
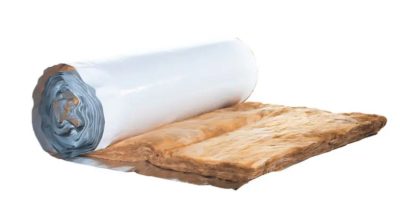
Fiberglass Insulation
Roll and batt insulation for the roof purlin and wall girt cavities of your building, sized to the specifications your project requires.
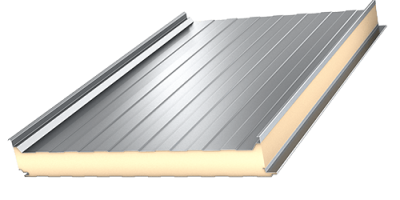
Insulated Metal Roof & Wall Panels
A one-piece insulated panel system that speeds installation and delivers a secure thermal envelope for lower long-term energy and operating costs.
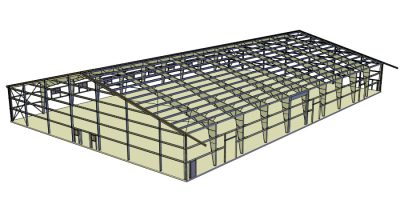
Primary Framing Options
Clear-span, multi-span, and lean-to frame systems, each custom engineered to meet your building's load requirements and local building codes.
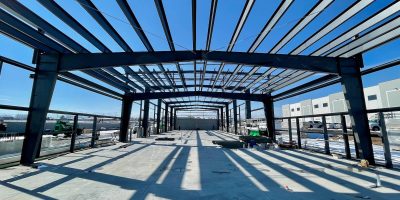
Secondary Framing & Bracing
Purlins, girts, and bracing systems that transfer wind, seismic, and crane loads safely from the structure down to the building's foundation.
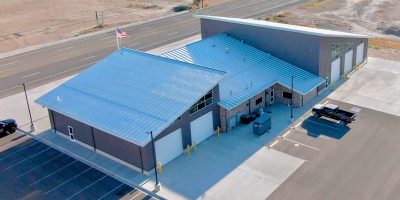
Standing Seam Roof Systems
Concealed-fastener roof panels engineered for a weather-tight seal, with a durable finish that can last up to 60 years on the job site.
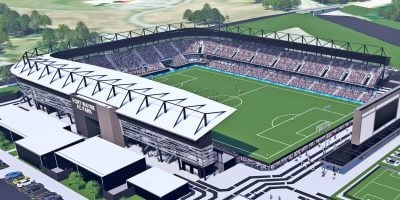
Conventional Framing Systems
Structural framing built for high load-bearing capacity and architectural flexibility on your most demanding commercial construction projects.
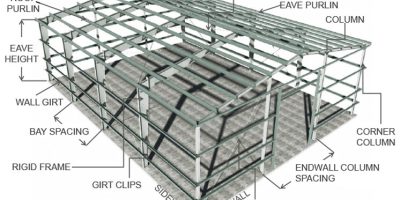
Pre-engineered Steel Building System
The components and terminology behind our pre-engineered buildings, from bay spacing and rigid frames to the bracing systems we use.