Park City Rain Gutter – Project Spotlight
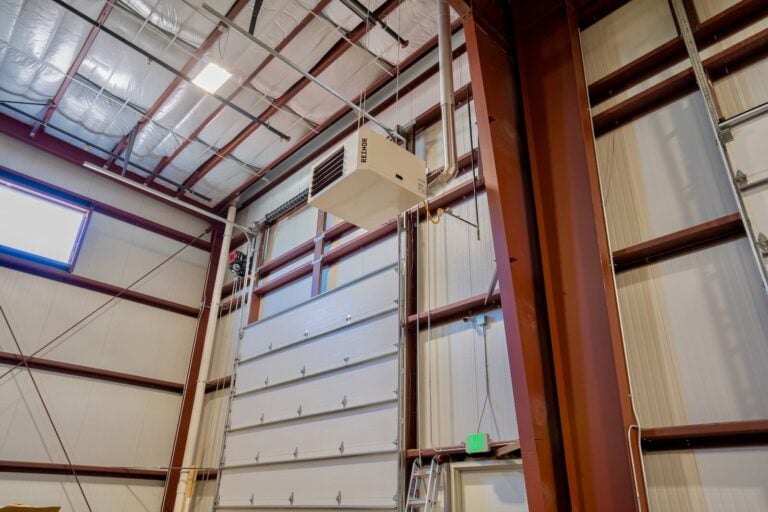
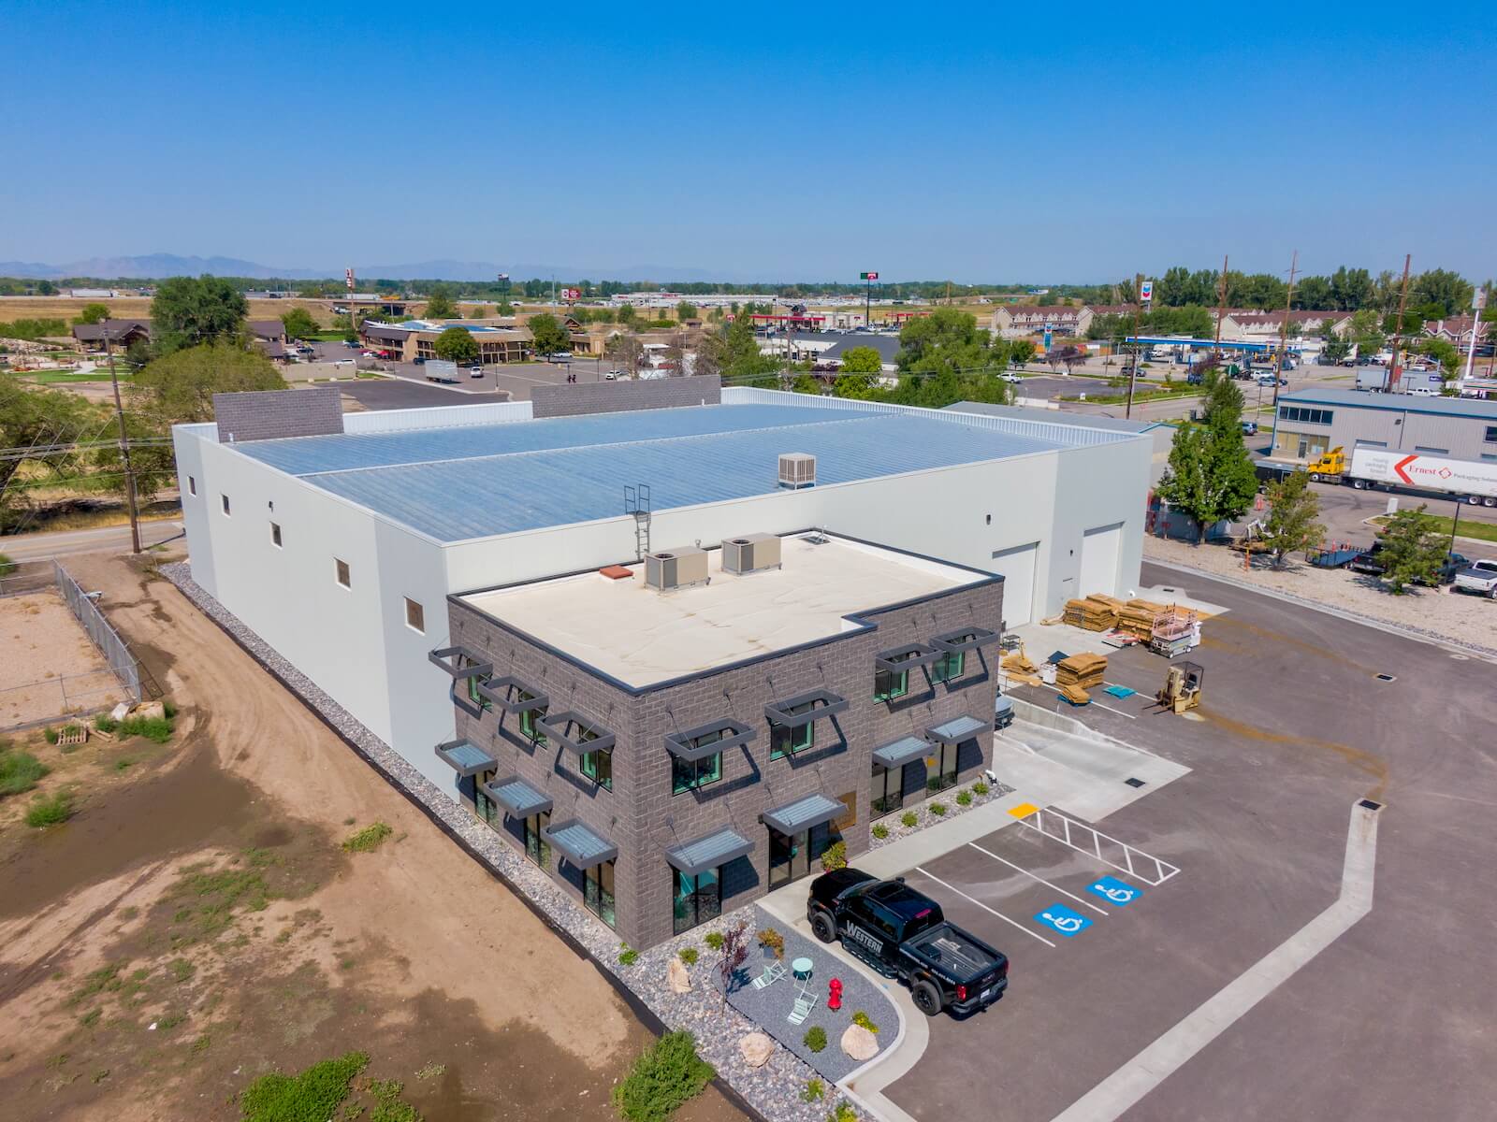
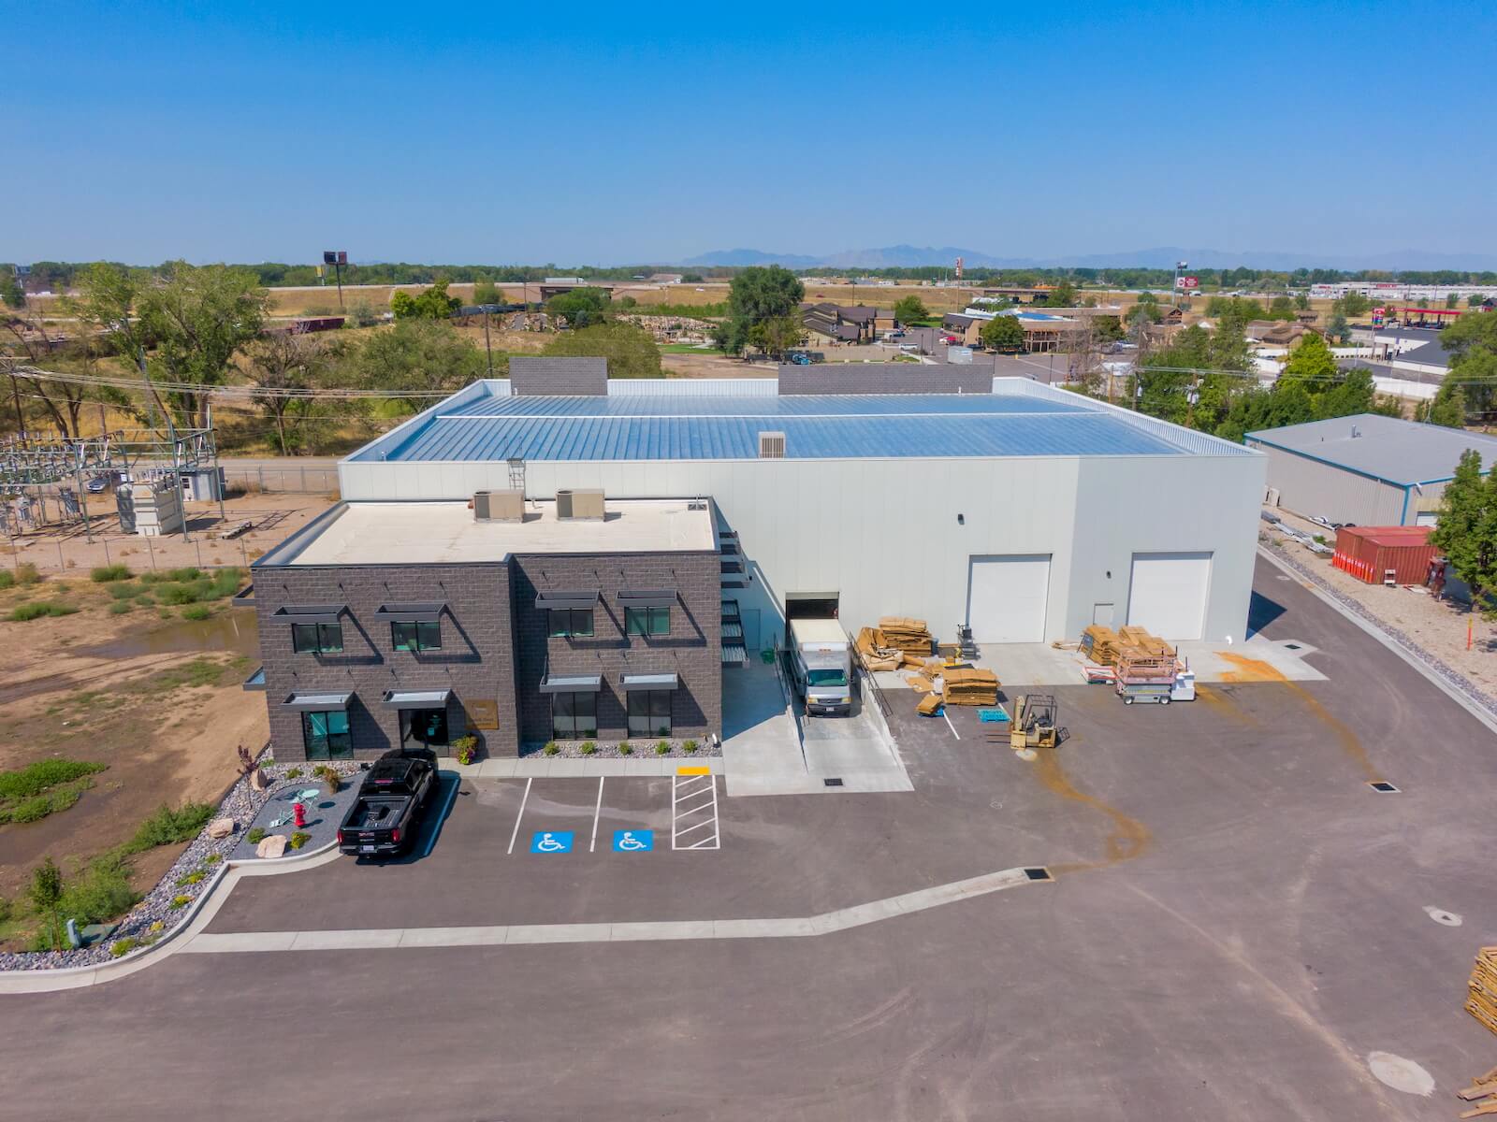
Park City Rain Gutter chose Western Steel Buildings for a quick, energy-efficient, and customizable expansion using Insulated Metal Panels.
Project Spotlight
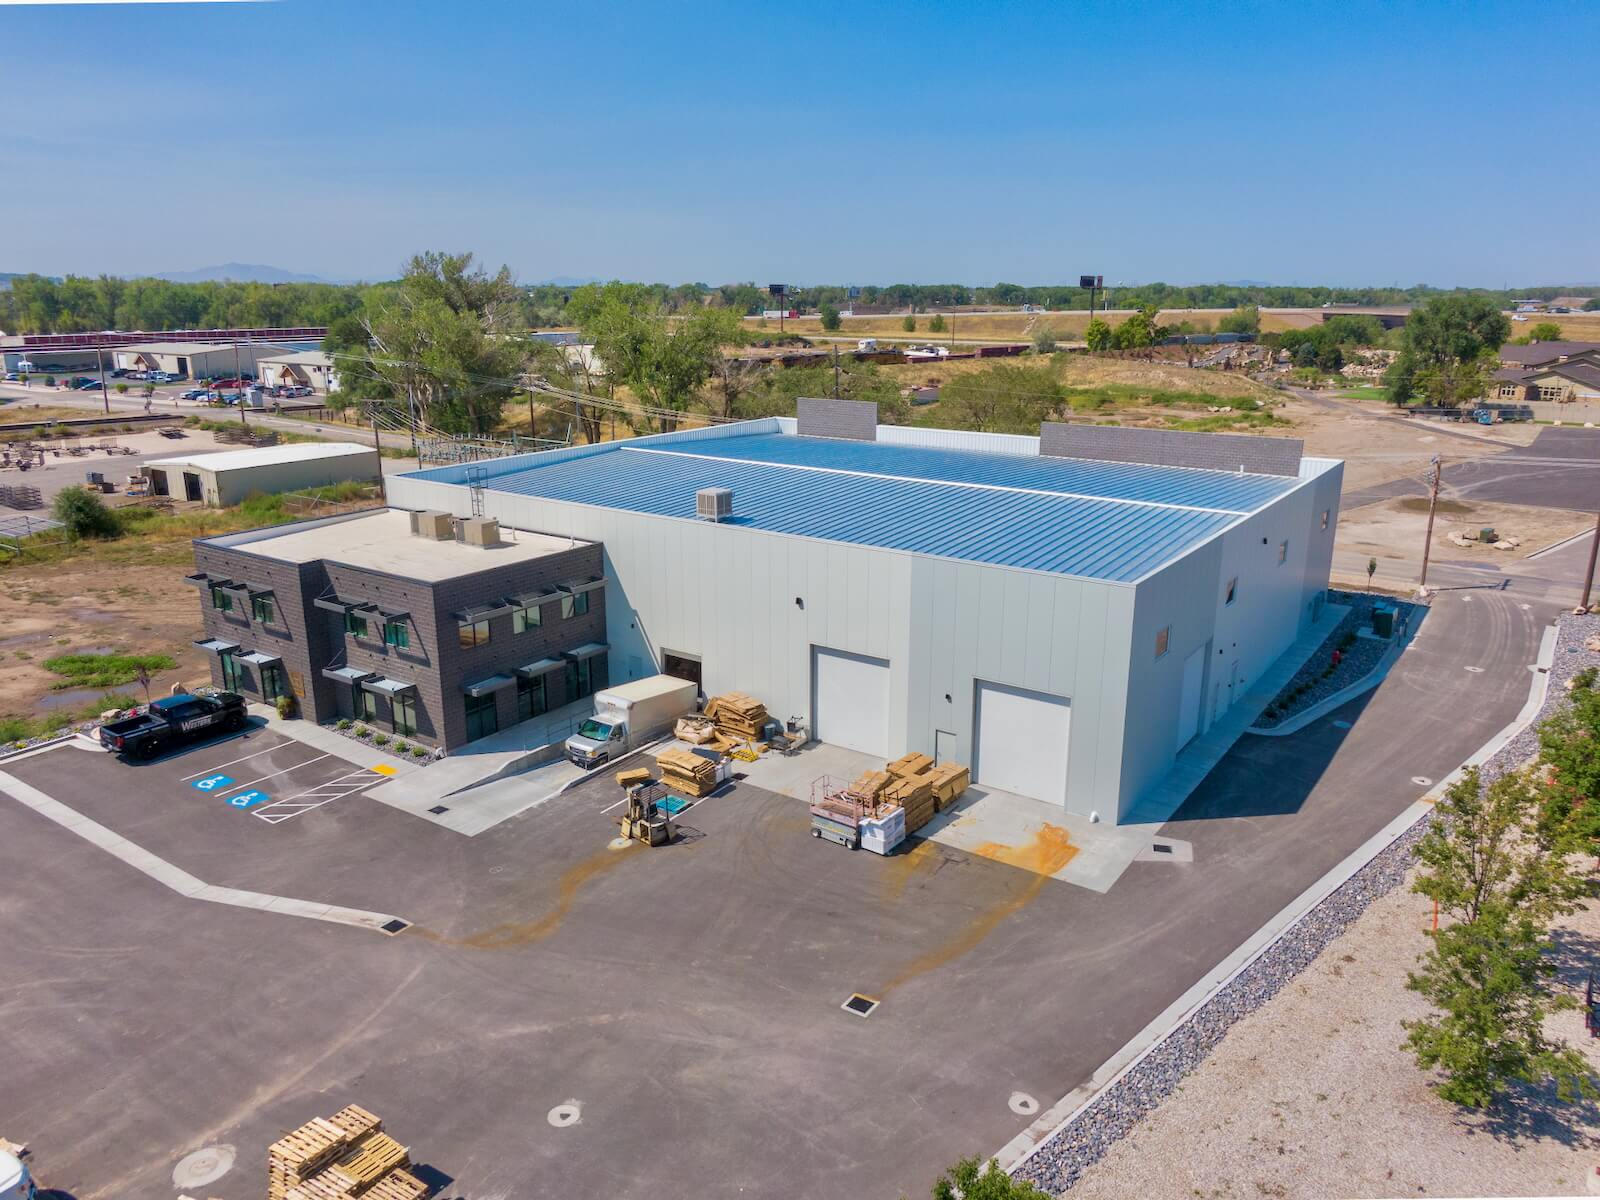
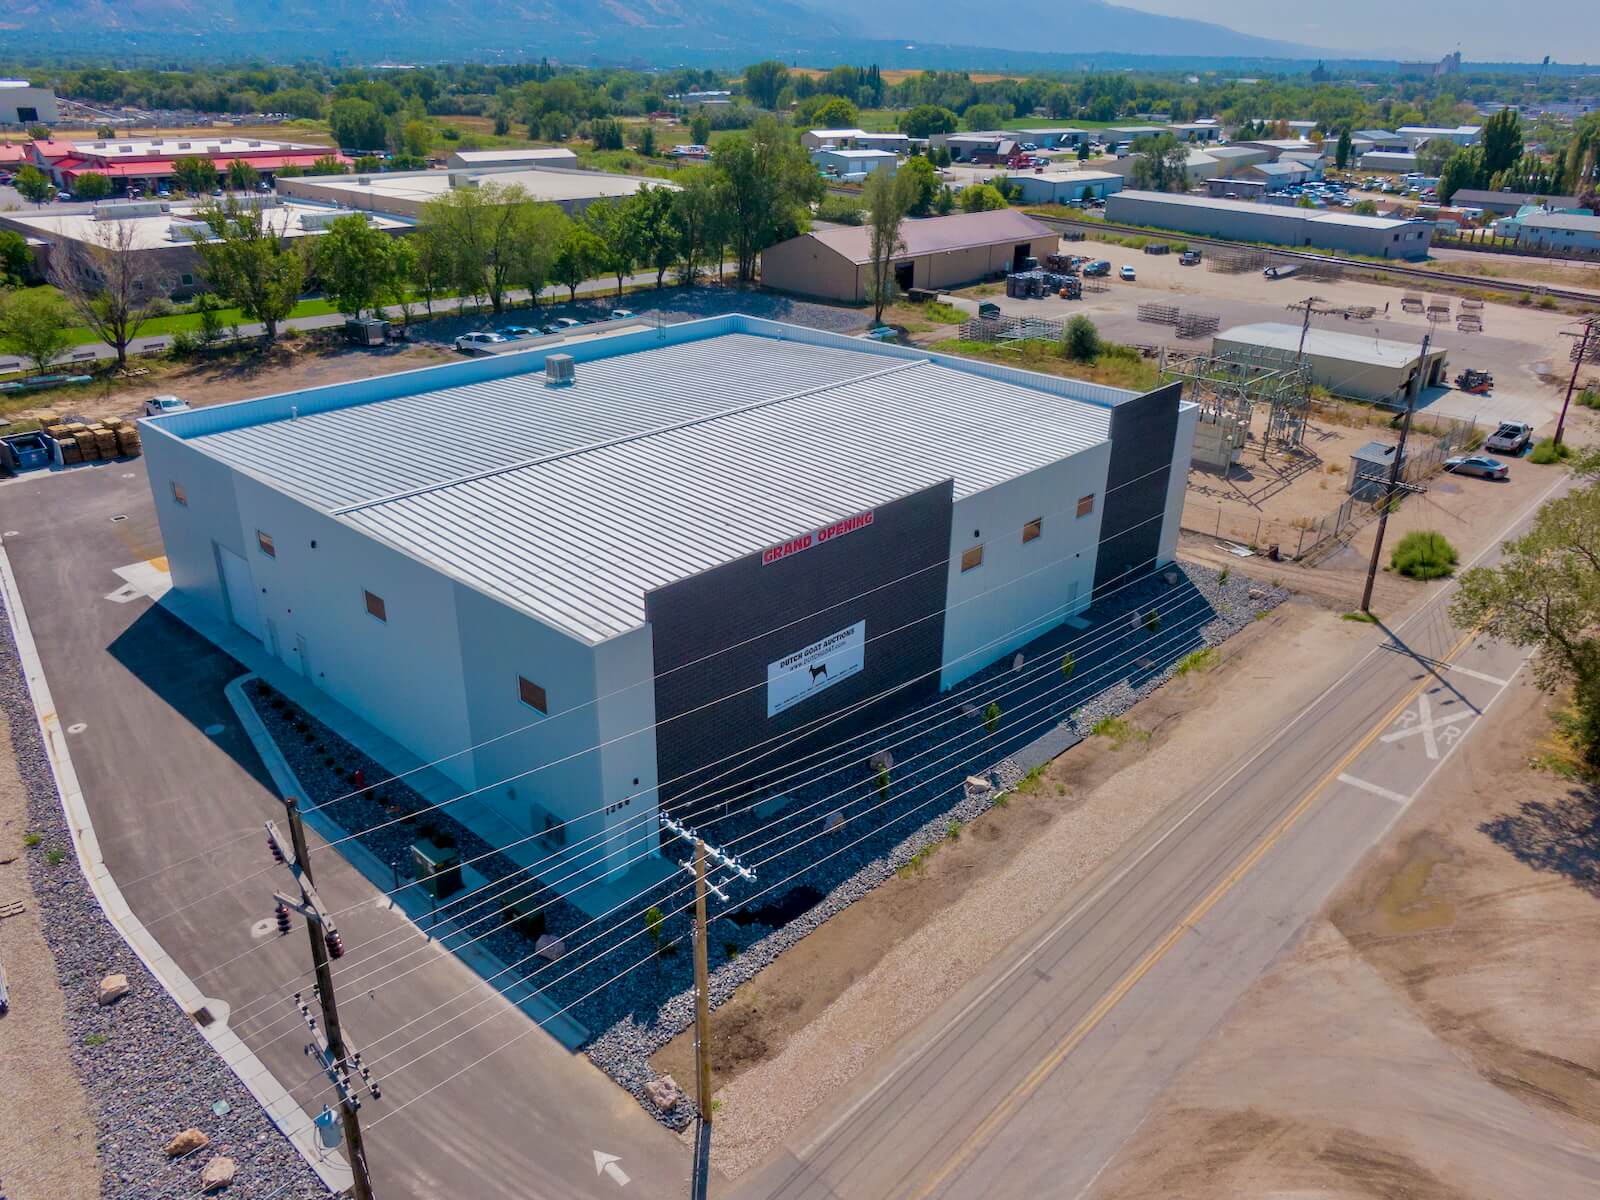

Dutch Goat Auctions outgrew their leased space and partnered with Western Steel Buildings to design and build a modern distribution and warehouse facility engineered for expansion and operational efficiency. The building utilizes premium steel systems, a standing-seam roof, and insulated wall panels (IMPs) to deliver a professional, high-performance structure tailored for high-volume processing and storage.
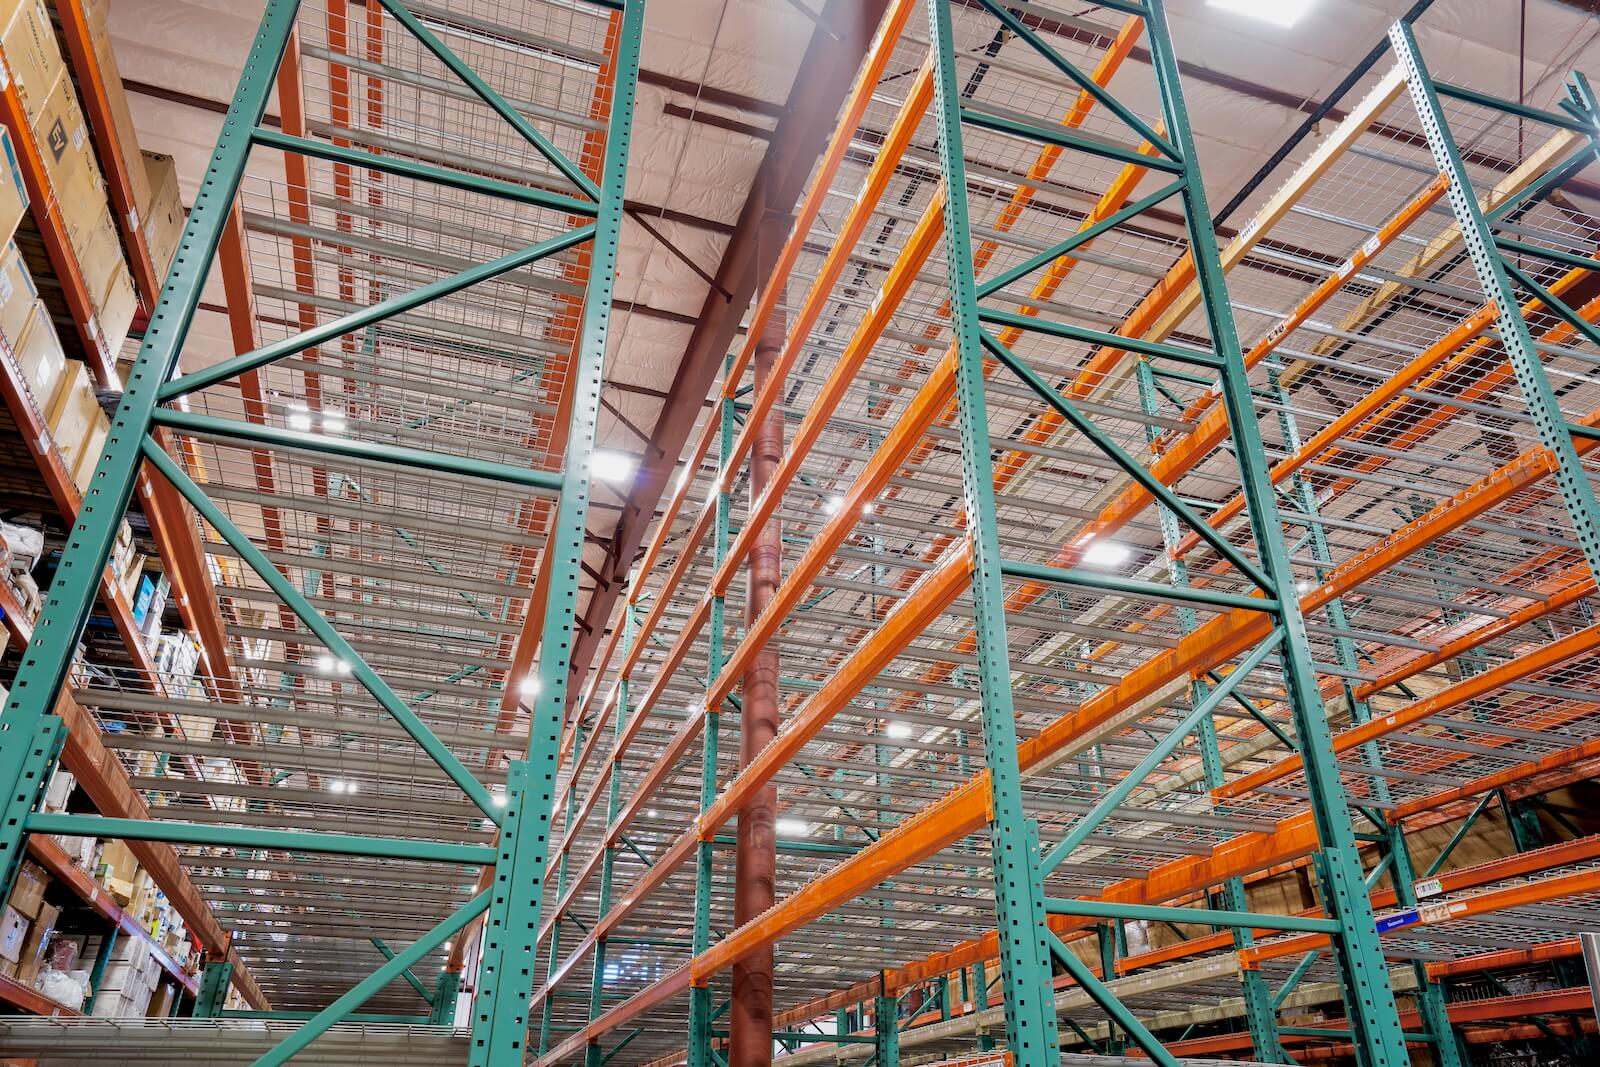
Working closely with the company’s racking system designer, Western Steel optimized interior clearances and layout to maximize usable space while minimizing obstructions. The result is a purpose-built warehouse designed to support order fulfillment, inventory management, and long-term growth.
CLICK PLAY TO BEGIN
Build your warehouse or distribution facility with precision-engineered steel systems optimized for performance, durability, and operational efficiency.
Park City Rain Gutter chose Western Steel Buildings for a quick, energy-efficient, and customizable expansion using Insulated Metal Panels.
Utah’s premier indoor/outdoor beach volleyball facility, boasting five indoor courts and a 2,550 square foot mezzanine for spectators and refreshments.
Serving municipal public safety needs, the Green River Public Safety Building is a 12,000 sq. ft. pre-engineered steel facility featuring single-slope structures, insulated metal panel walls, a brick façade, and resilient long-term performance.
Spanning 67,000 sq. ft. in an L-shaped layout, the Patey Aviation Project Spotlight showcases an aviation hangar complex engineered by Western Steel Buildings, complete with six hangar bays and attached office space built for aviation-grade performance and flexibility.
Engineered to meet municipal operational demands, this 15,444 sq. ft. clear-span facility for Heber Light & Power in Heber, Utah includes 18 garage-style doors, a sloped roof, and attached office space to support maintenance and storage functions.
Western Steel Buildings engineered and delivered a multi-structure stadium complex for Fort Wayne FC, the Stadium grandstand, Locker Rooms Building, and Fan Experience Building, on one set of drawings and one foundation plan, completed in 14 months.