Heber Gateway Plaza – Project Spotlight
Explore how Western Steel brought to life the Gateway Office Center, showcasing innovative design in a pre-engineered metal building.
Project Spotlight
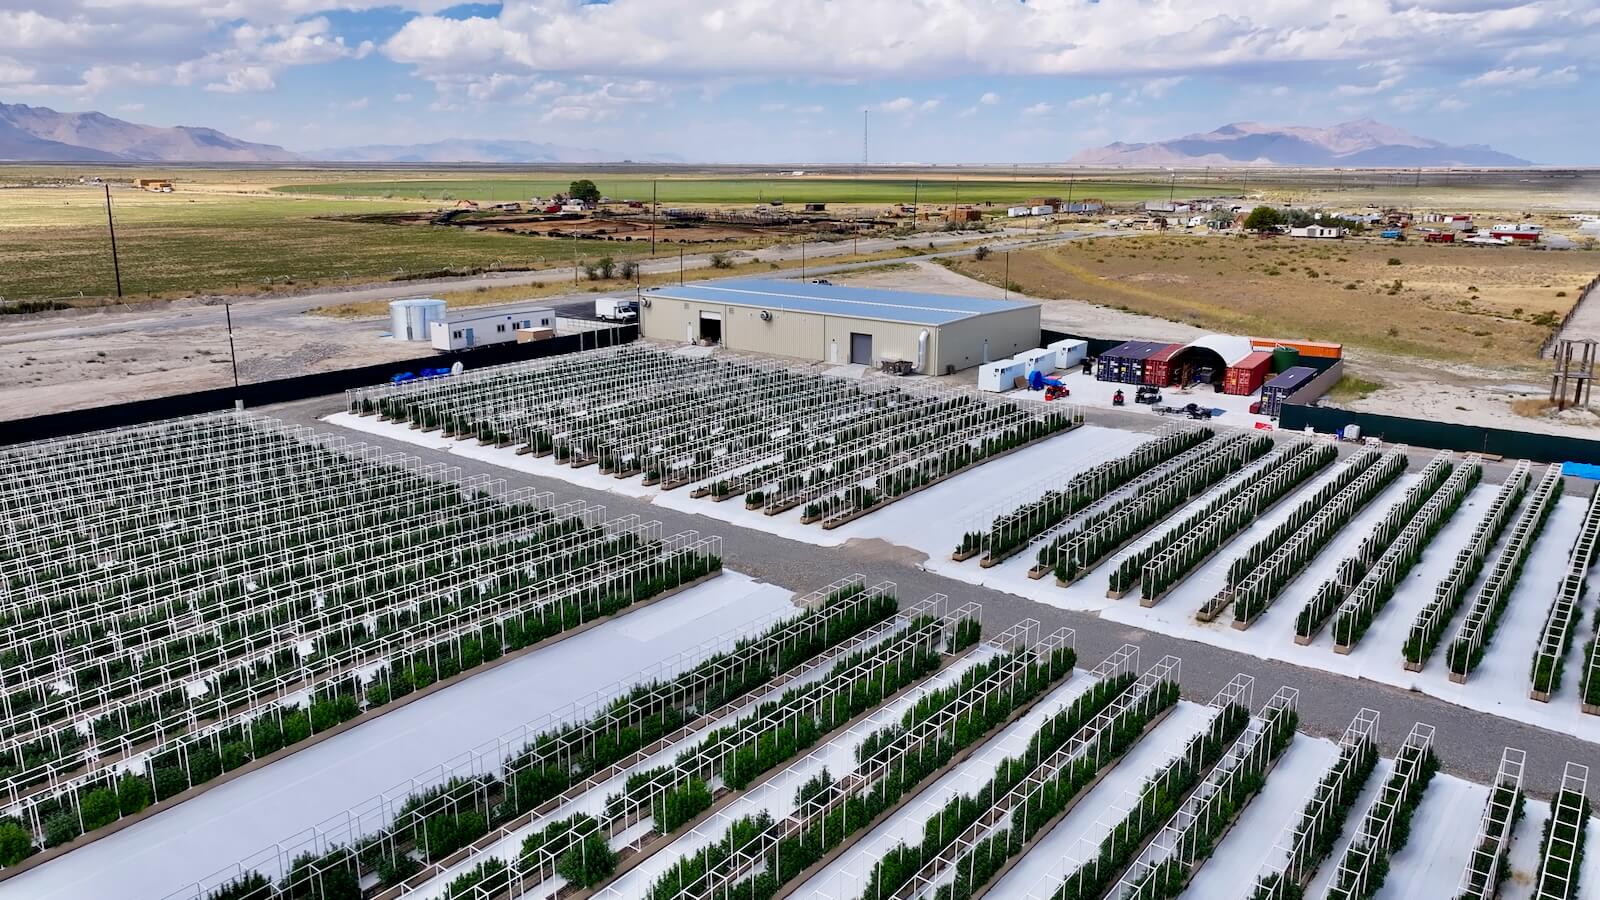
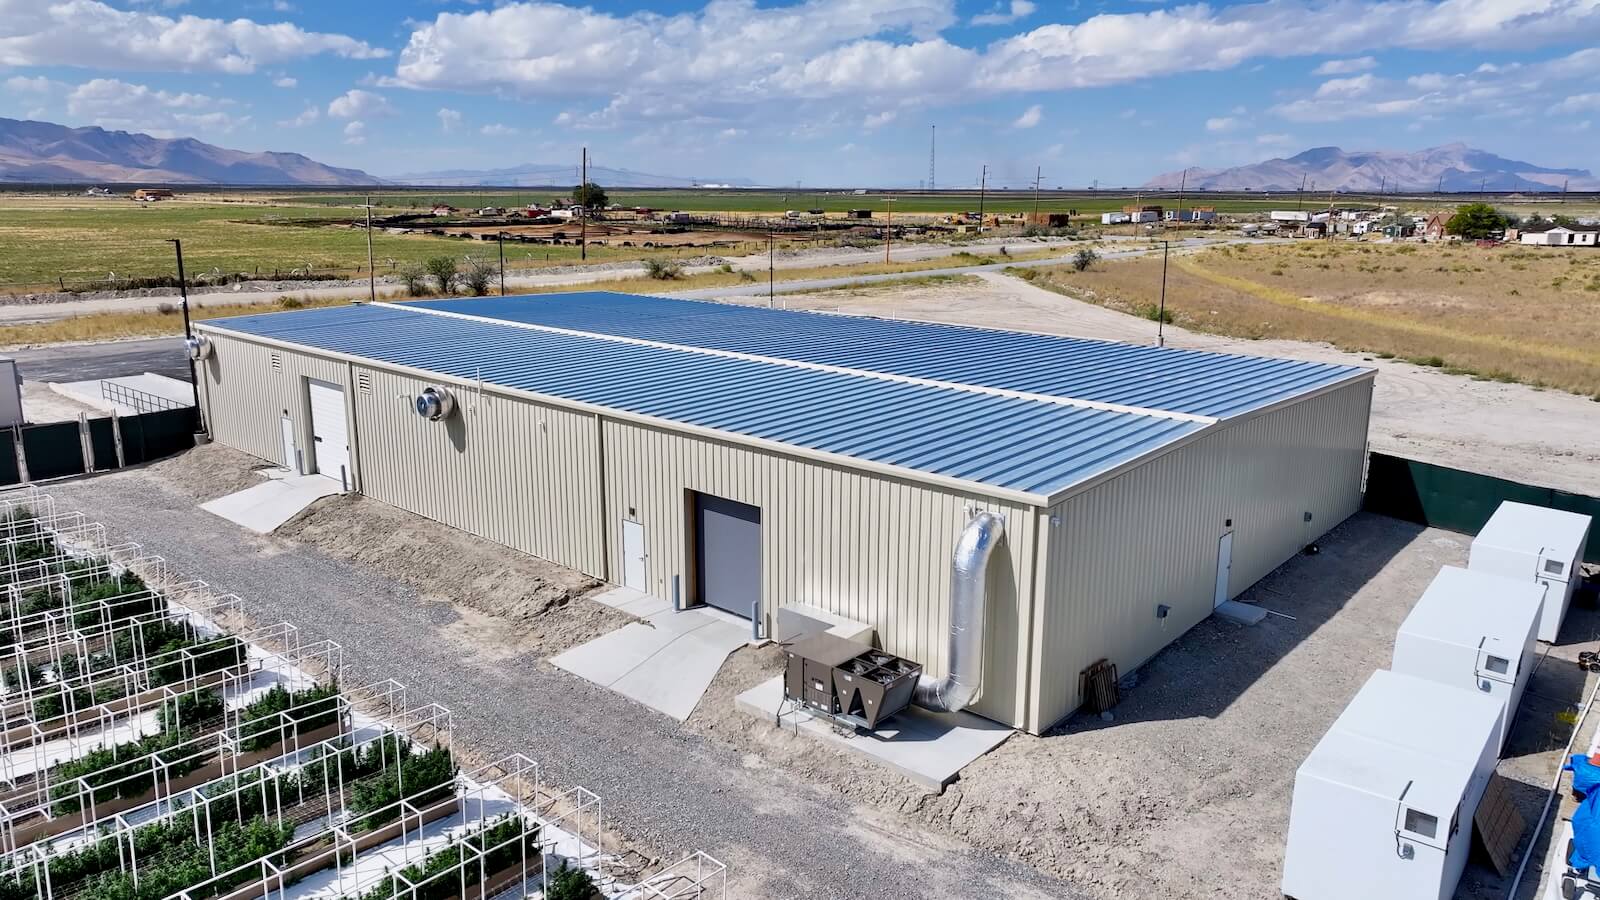
Western Steel Buildings partnered with Kadean Construction to engineer and deliver a 12,000 sq. ft. headhouse facility designed to support operations for an adjacent agricultural cultivation site. The 150′ × 80′ gable-asymmetrical steel structure was engineered for durability, security, and efficiency in a high-demand agricultural environment.
Featuring a standing seam roof system, secure knock-down door assemblies, and robust R-panel wall construction, this facility provides a dependable operational hub for material handling, workflow support, and environmental protection. The Grantsville Headhouse reflects Western Steel’s capability to deliver specialized agricultural infrastructure built for long-term performance.
CLICK PLAY TO BEGIN
Build an agricultural facility engineered for durability, operational efficiency, and long-term performance.
Explore how Western Steel brought to life the Gateway Office Center, showcasing innovative design in a pre-engineered metal building.
Showcasing premium winery infrastructure, Western Steel Buildings engineered and delivered two attached pre-engineered steel buildings totaling 60,000 sq. ft. for Feliz Creek Cellars in Hopland, California — creating a climate-controlled steel winery with insulated metal panels, modern parapet details, and high-tech processing capabilities to support quality winemaking and storage operations.
Engineered for agricultural commerce, the Dutch Goat Auctions project is a large-span, custom pre-engineered steel building by Western Steel Buildings, designed to support livestock auctions and distribution with strength, efficiency, and reliable performance.
Western Steel specializes in delivering building solutions for comprehensive construction projects, including commercial storage buildings.
Utah’s premier indoor/outdoor beach volleyball facility, boasting five indoor courts and a 2,550 square foot mezzanine for spectators and refreshments.
Western Steel Buildings engineered and delivered a multi-structure stadium complex for Fort Wayne FC, the Stadium grandstand, Locker Rooms Building, and Fan Experience Building, on one set of drawings and one foundation plan, completed in 14 months.