





Honolulu Airport Walkway – Project Spotlight
Western Steel Buildings provided a durable, custom 12,000 square-foot covered walkway for Honolulu Airport, ensuring comfortable traveler access.
Project Spotlight
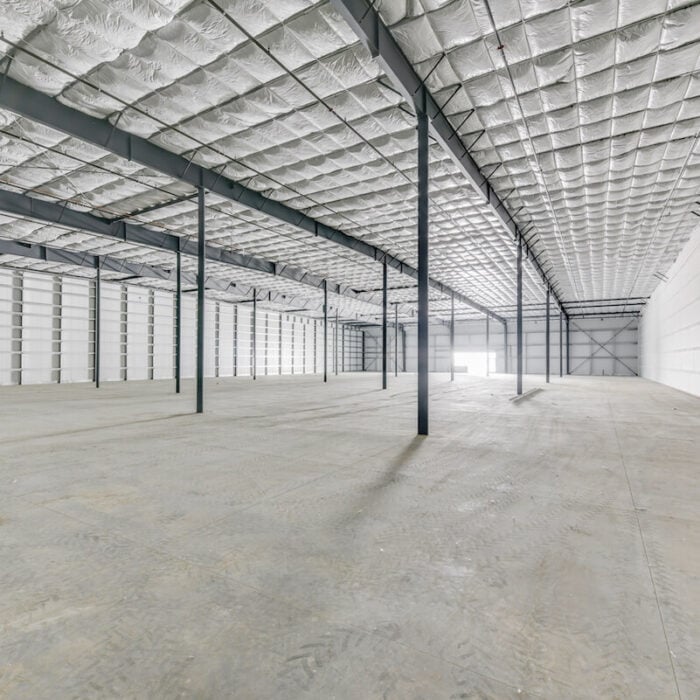
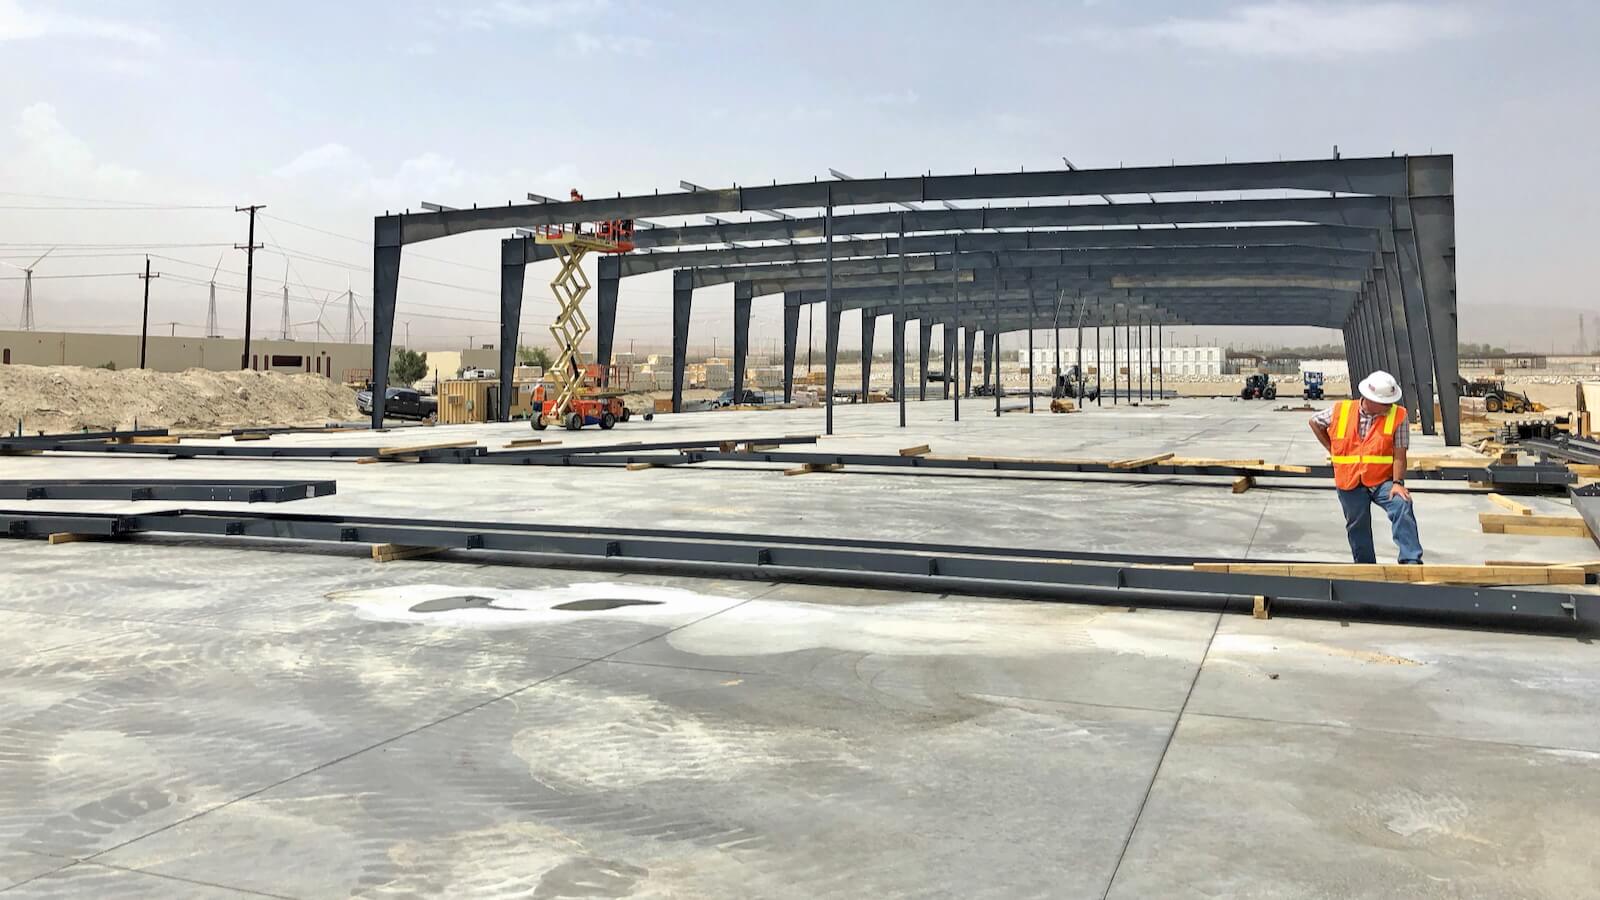
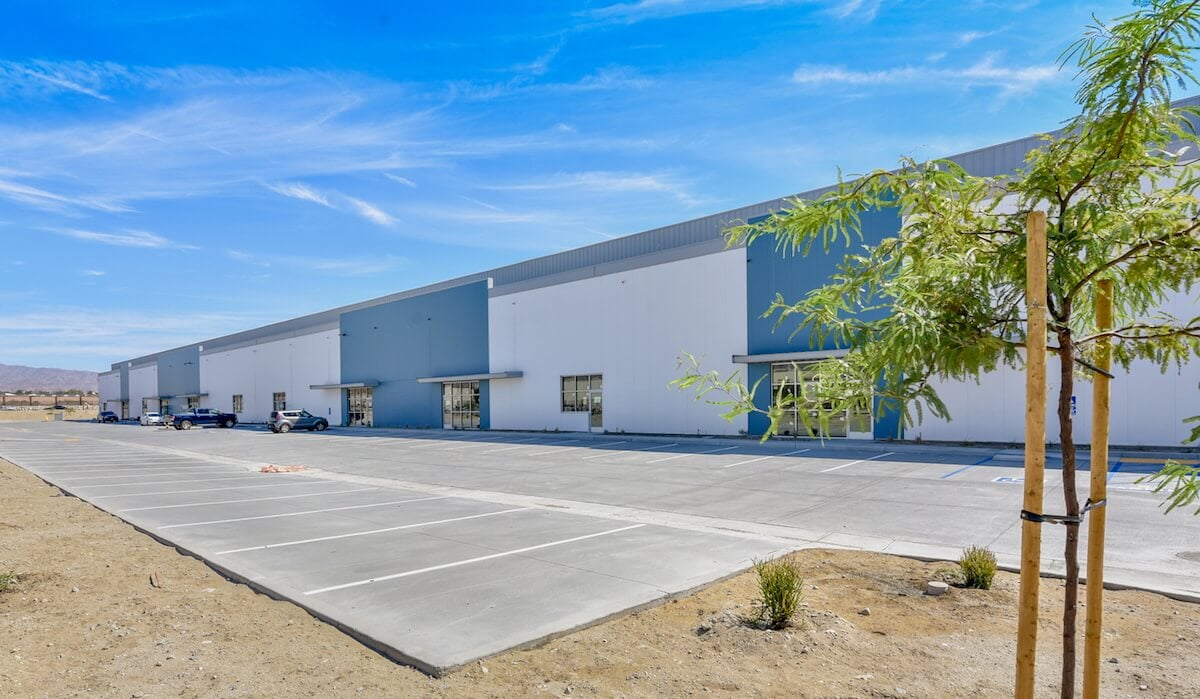
BlackStar Industrial Properties partnered with Western Steel Buildings to construct new large-scale industrial facilities designed for advanced manufacturing and warehousing operations. The project includes two steel buildings totaling over 200,000 square feet, each engineered to deliver optimal functionality, durability, and architectural appeal. The facility supports diverse industrial operations with energy-efficient systems, insulated metal panel walls, and standing seam roofing designed to perform in Desert Hot Springs’ demanding climate. The inclusion of parapet walls and a roof screen provides a clean, modern façade while concealing mechanical systems for a sleek exterior profile.
CLICK PLAY TO BEGIN
Build your next large-scale industrial project with confidence — Western Steel delivers precision-engineered facilities that combine performance, efficiency, and modern design.
Western Steel Buildings provided a durable, custom 12,000 square-foot covered walkway for Honolulu Airport, ensuring comfortable traveler access.
Engineered to accommodate oversized access requirements, the BZI Steel clear-span facility was delivered by Western Steel Buildings and features a 72′ × 20′6″ sidewall opening to support heavy fabrication operations.
Delivered at industrial scale, Western Steel Buildings completed two pre-engineered industrial steel buildings totaling 200,000 sq. ft. for indoor cultivation and distribution, engineered for operational efficiency and performance.
Spanning 67,000 sq. ft. in an L-shaped layout, the Patey Aviation Project Spotlight showcases an aviation hangar complex engineered by Western Steel Buildings, complete with six hangar bays and attached office space built for aviation-grade performance and flexibility.
Engineered to meet municipal operational demands, this 15,444 sq. ft. clear-span facility for Heber Light & Power in Heber, Utah includes 18 garage-style doors, a sloped roof, and attached office space to support maintenance and storage functions.
Western Steel’s pre-engineered solutions in Hawaii for Jayco emphasize open floor plans and ample natural light to enhance productivity and efficiency.