BZI Steel – Project Spotlight
Engineered to accommodate oversized access requirements, the BZI Steel clear-span facility was delivered by Western Steel Buildings and features a 72′ × 20′6″ sidewall opening to support heavy fabrication operations.
Project Spotlight
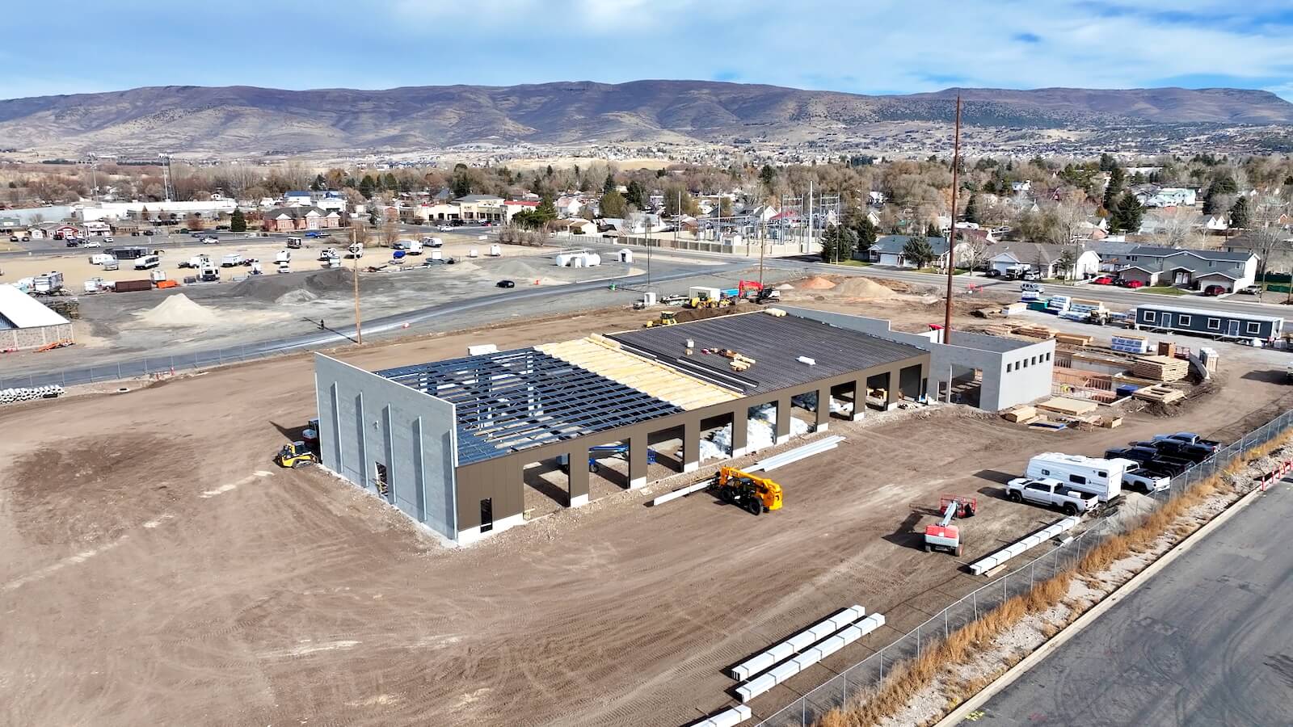
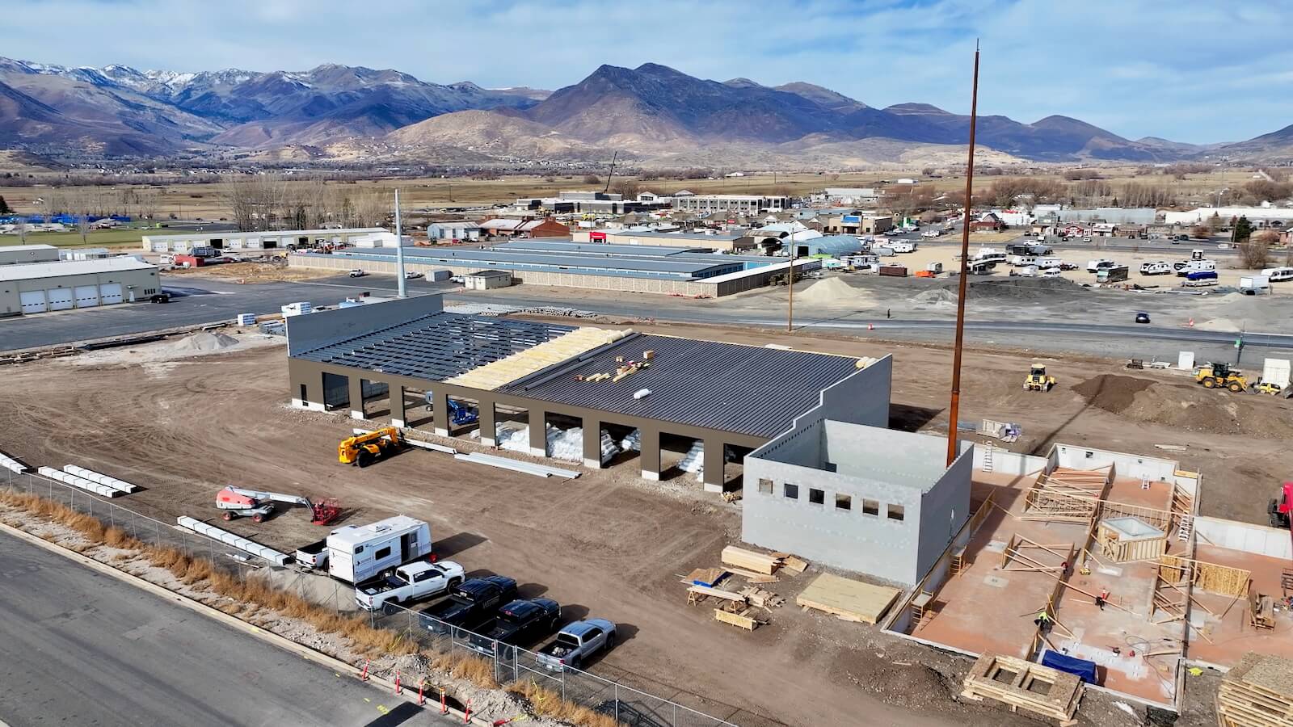
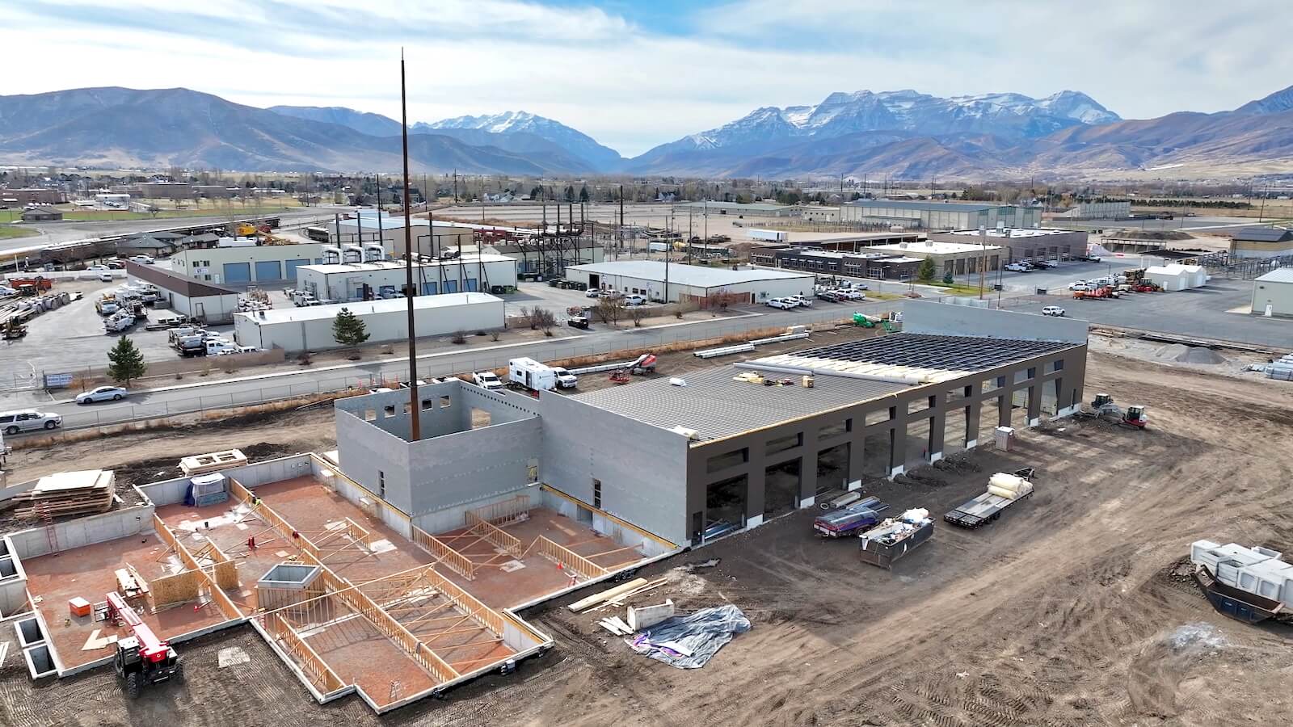
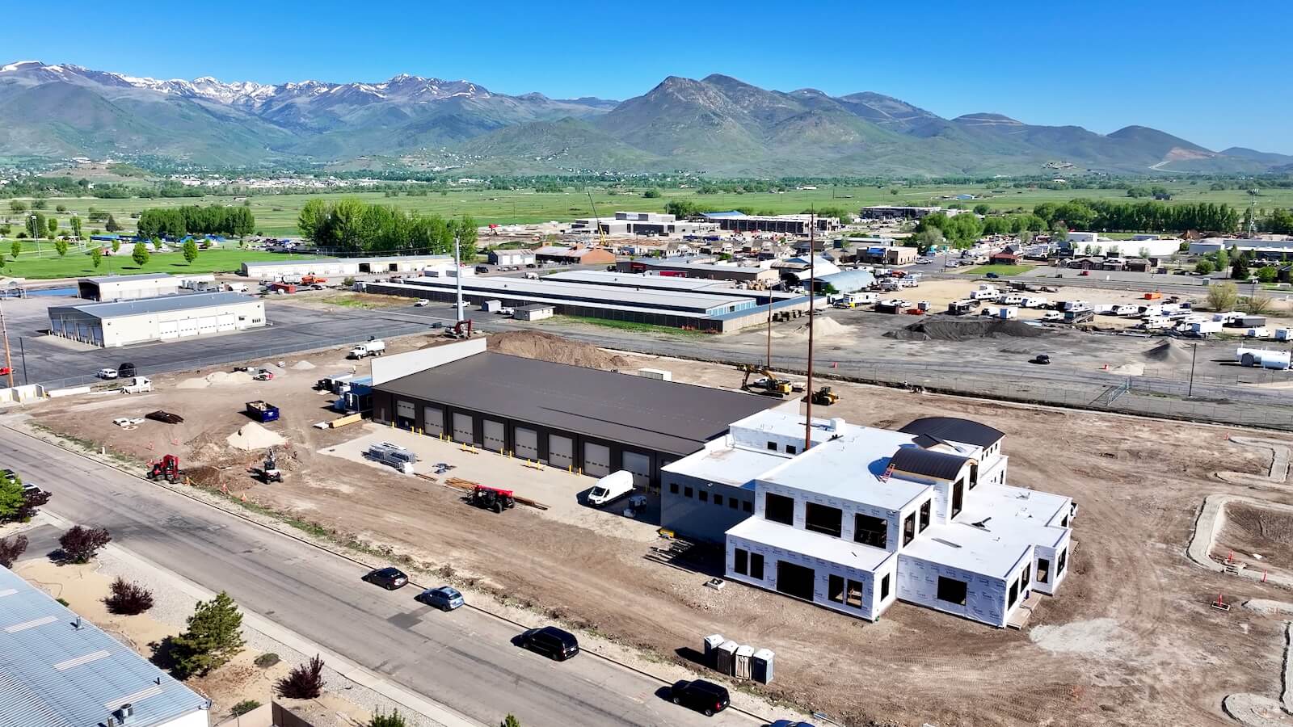
Heber Light & Power partnered with Western Steel Buildings to develop a durable, purpose-built operations facility engineered for long-term municipal service. Western Steel used customer-supplied drawings to align structural framing, insulation requirements, and exterior wall systems to the utility provider’s operational needs.
The resulting 15,444 sq. ft. single-slope structure features high-performance insulated metal panels (IMPs), a Loc Seam roof system, and a tapered-frame design that supports durability, efficiency, and reduced maintenance. This project reflects Western Steel’s ability to deliver specialized steel facilities that meet the functional and architectural demands of essential service providers.
CLICK PLAY TO BEGIN
Build a utility or municipal operations facility engineered for durability, efficiency, and long-term service performance.
Engineered to accommodate oversized access requirements, the BZI Steel clear-span facility was delivered by Western Steel Buildings and features a 72′ × 20′6″ sidewall opening to support heavy fabrication operations.
Western Steel specializes in delivering building solutions for comprehensive construction projects, including commercial storage buildings.
Developed to support regional waste management operations, the South Utah Valley Solid Waste District’s 110,250 sq. ft. transport station expansion was engineered by Western Steel Buildings as a pre-engineered steel and tilt-wall facility built for heavy-duty performance.
Built to accommodate RV and trailer traffic, Western Steel Buildings delivered a 20,000 sq. ft. pre-engineered steel facility for Epic RV in Helper, Utah, featuring parapet walls, R-38 insulation, and eight large drive-through bay doors.
Utah’s premier indoor/outdoor beach volleyball facility, boasting five indoor courts and a 2,550 square foot mezzanine for spectators and refreshments.
Engineered for agricultural commerce, the Dutch Goat Auctions project is a large-span, custom pre-engineered steel building by Western Steel Buildings, designed to support livestock auctions and distribution with strength, efficiency, and reliable performance.