
Honolulu Airport Walkway – Project Spotlight
Western Steel Buildings provided a durable, custom 12,000 square-foot covered walkway for Honolulu Airport, ensuring comfortable traveler access.
Project Spotlight
CLICK PLAY TO BEGIN
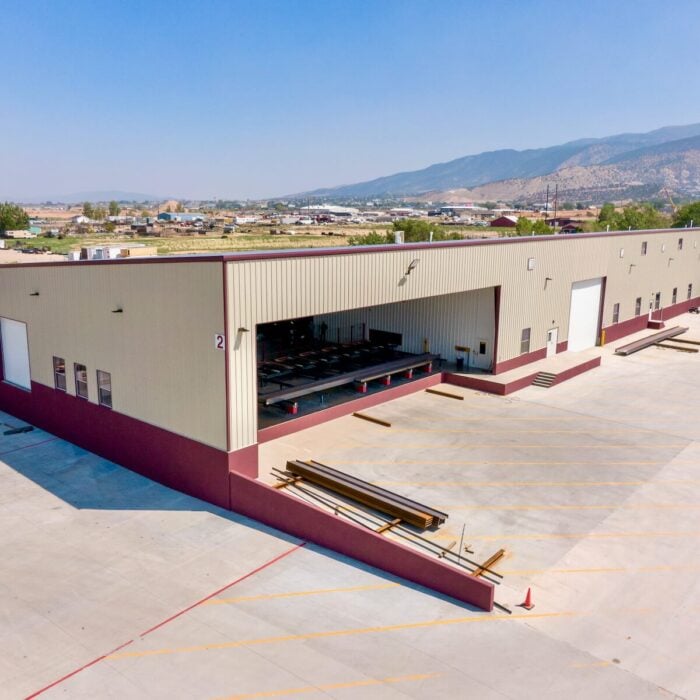
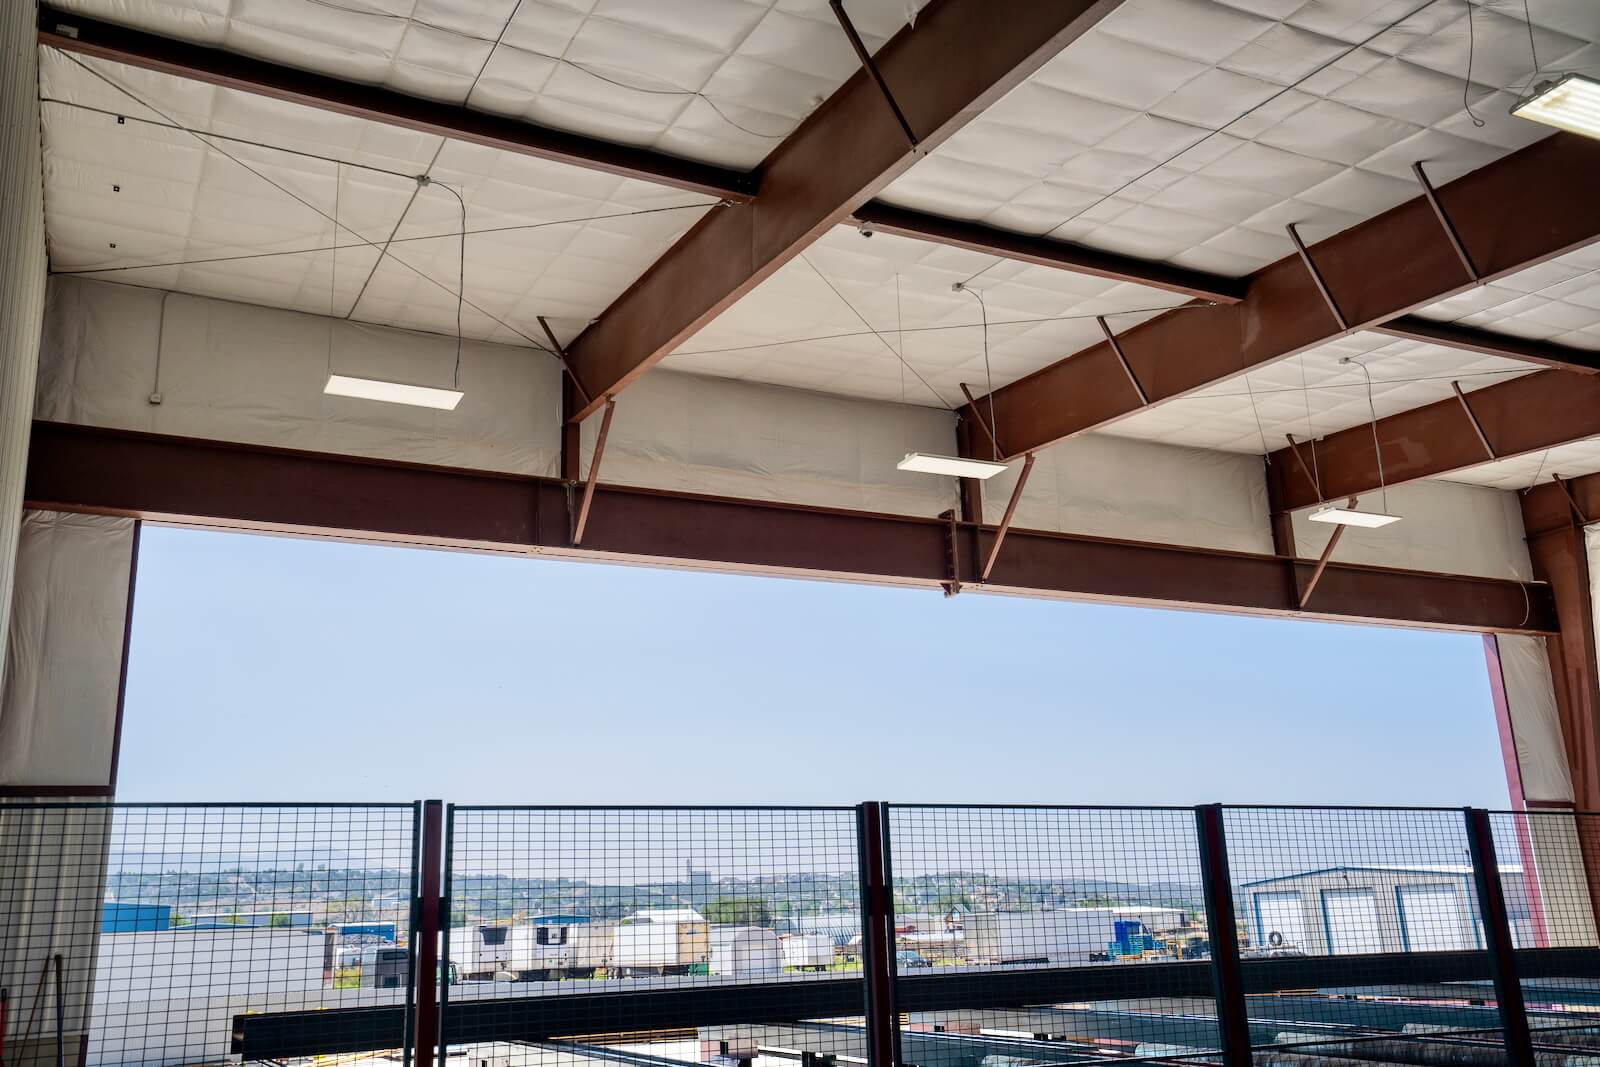
“Western Steel engineered a building that fit our needs with special wide openings to fit our big machinery. It required a creative engineering approach. Western Steel Buildings was great to work with and everyone we worked with was superb.”
— Vergel Steed,
Construction Manager at BZI Steel
Upgrade your industrial operations with a custom steel building built for heavy loads and streamlined performance.
Western Steel Buildings provided a durable, custom 12,000 square-foot covered walkway for Honolulu Airport, ensuring comfortable traveler access.
Blending performance with architectural detail, the Model Linen project is an 18,500 sq. ft. pre-engineered steel building in Ogden, Utah by Western Steel Buildings, incorporating insulated metal wall panels, a standing-seam roof, and an attached single-slope wing.
Focused on sustainable agricultural production, Western Steel Buildings delivered a 35,000 sq. ft. steel building system for Big Island Grown, integrating a mezzanine, insulated metal panels, and a rooftop solar array to support net-zero energy performance.
Designed to support high-volume logistics, the Invest 4F project is a 100,000 sq. ft. pre-engineered steel warehouse in Garrett, Indiana, engineered by Western Steel Buildings with a gable standing seam roof, 30′ eave height, and 16 dock doors to streamline operations.
Showcasing premium winery infrastructure, Western Steel Buildings engineered and delivered two attached pre-engineered steel buildings totaling 60,000 sq. ft. for Feliz Creek Cellars in Hopland, California — creating a climate-controlled steel winery with insulated metal panels, modern parapet details, and high-tech processing capabilities to support quality winemaking and storage operations.
Designed as a full-scale recreational environment, the Contact Climbing Gym project in St. George, Utah is a high-performance hybrid steel facility by Western Steel Buildings, incorporating mezzanine levels, open-web trusses, and 52′ climbing walls.