



Bob O’Link Golf Club – Project Spotlight
Western Steel specializes in delivering building solutions for comprehensive construction projects, including commercial storage buildings.
Project Spotlight

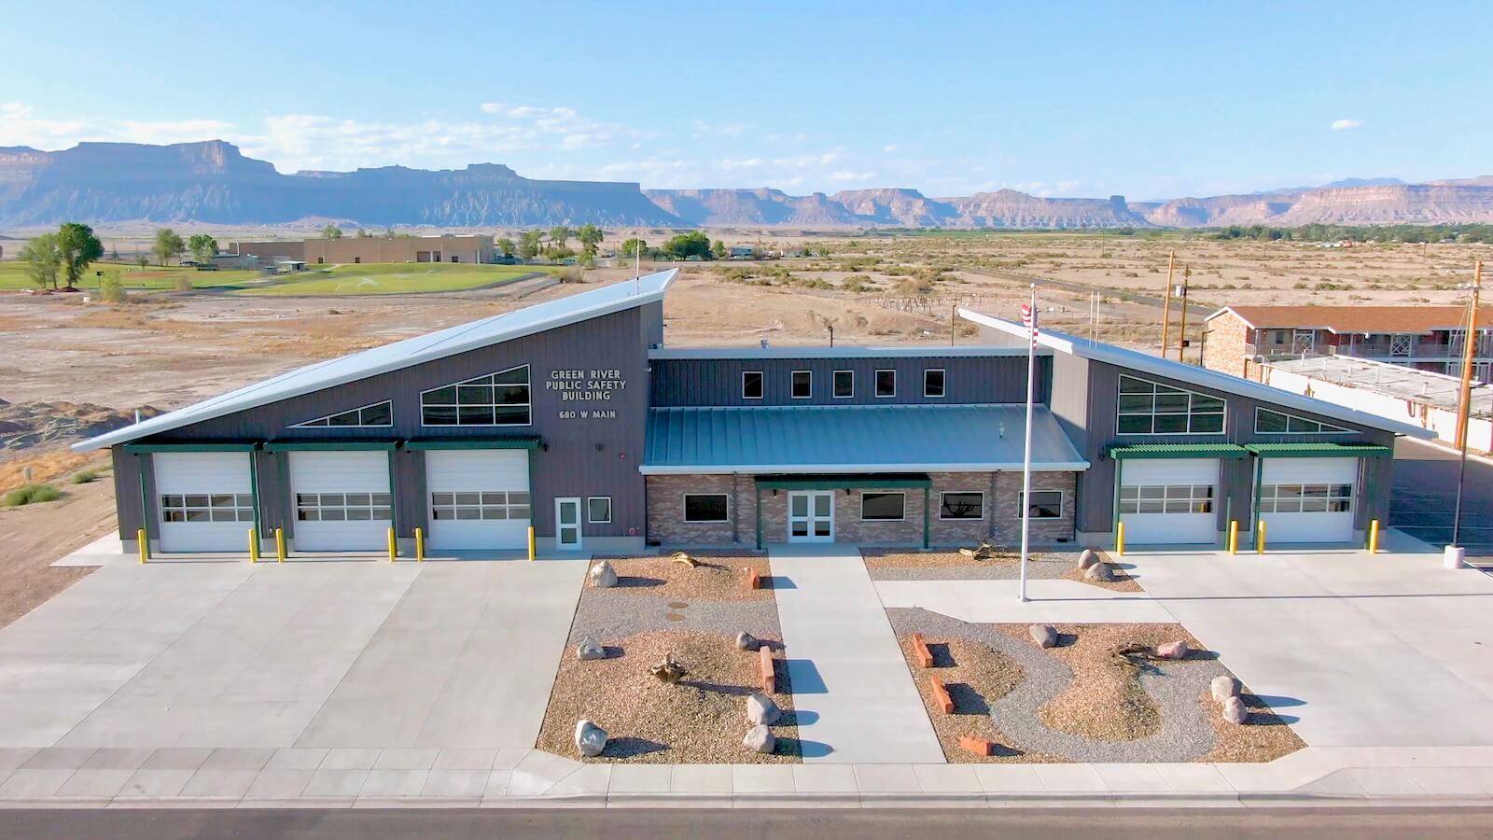
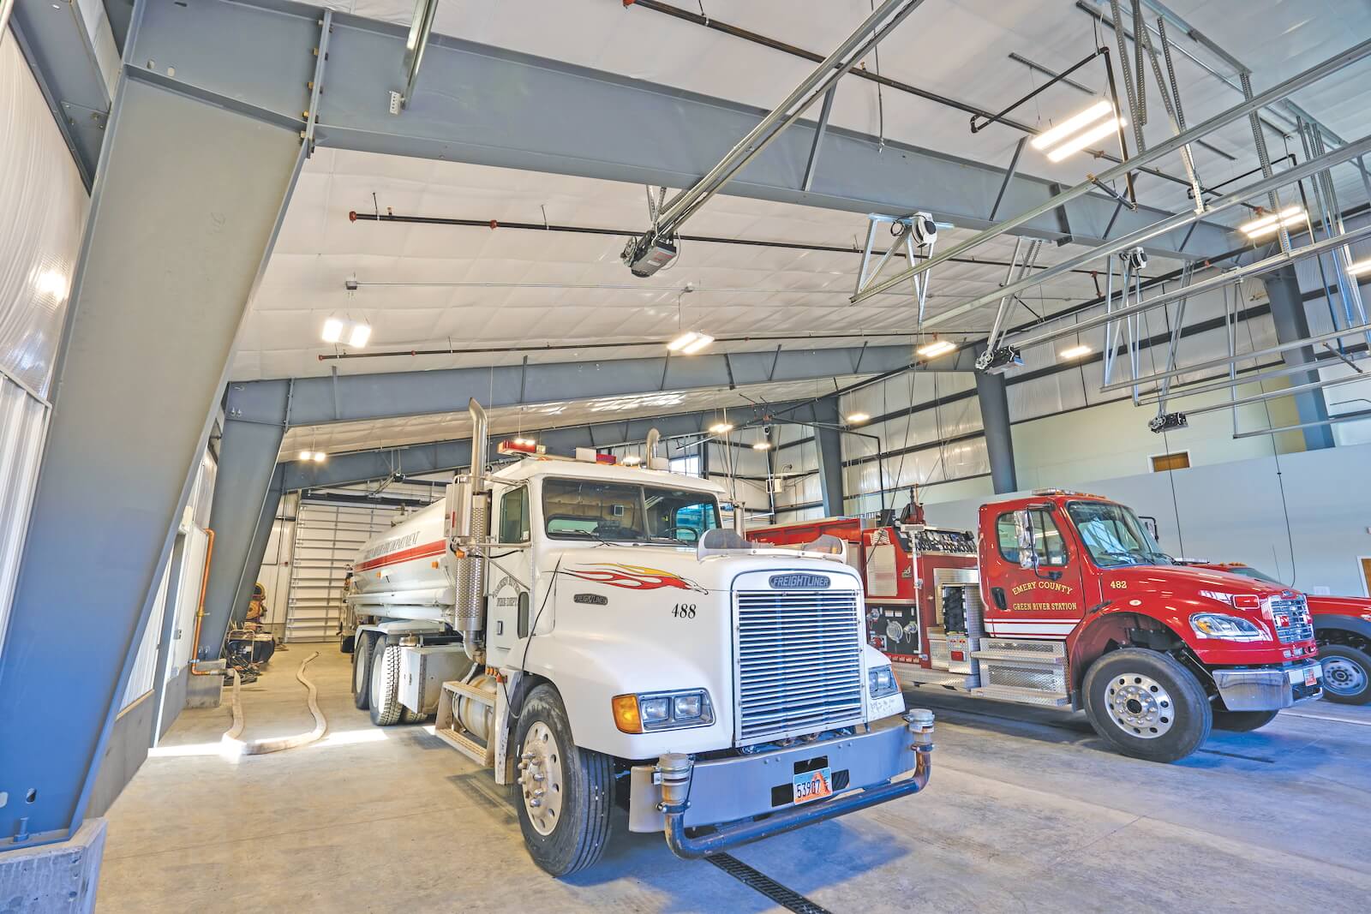
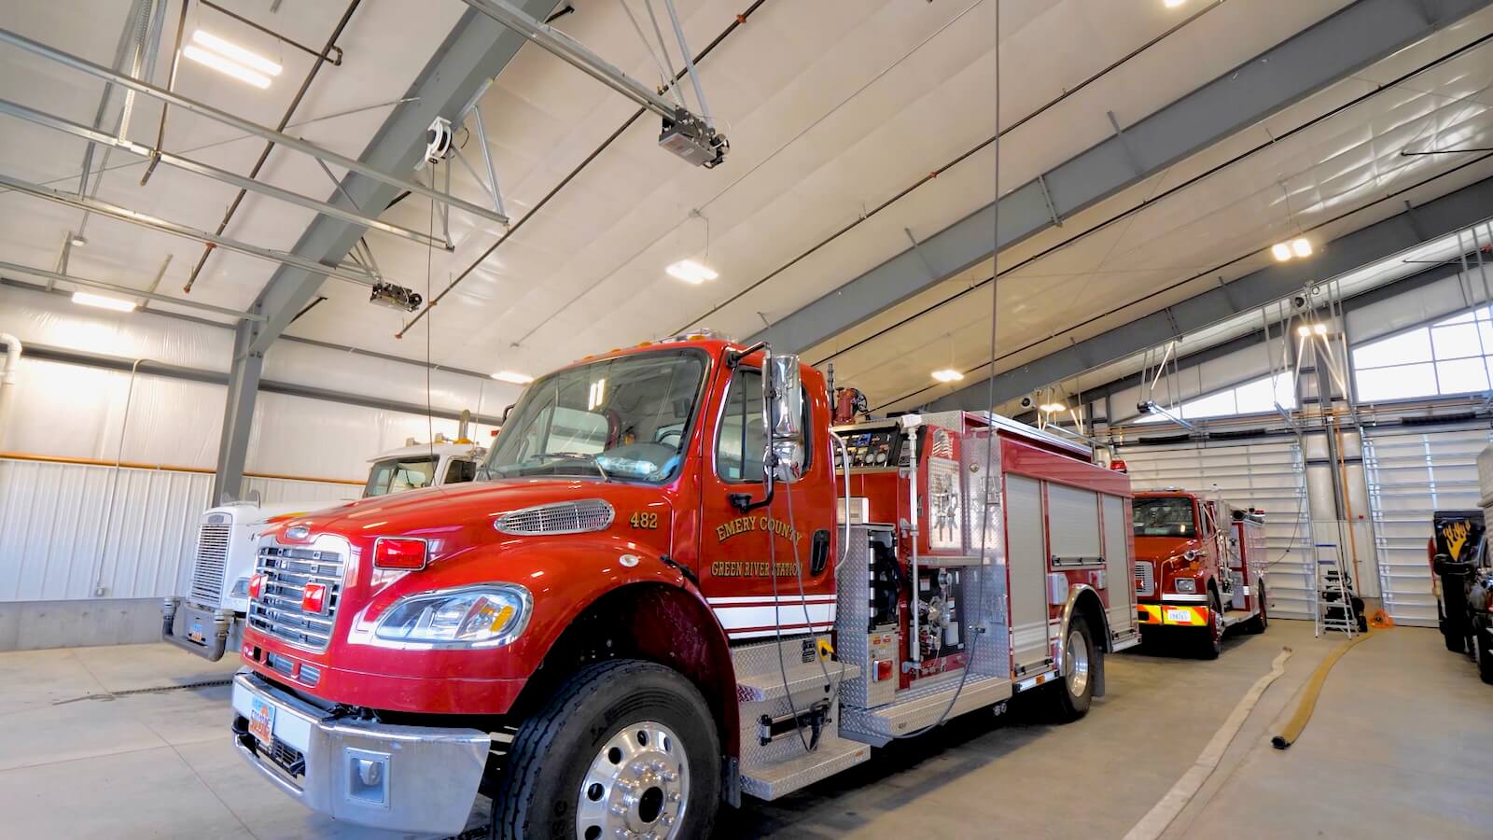
The City of Green River partnered with Western Steel Buildings to develop a modern Public Safety facility capable of supporting police, fire, and emergency response operations under one roof. Designed for reliability, efficiency, and long-term service life, the building provides the community with a durable and operationally optimized space for 24/7 response needs.
Western Steel’s pre-engineered steel system ensured fast construction, improved weather protection, and a cost-effective structural solution—key advantages for a small municipality investing in essential public infrastructure.
CLICK PLAY TO BEGIN
Modern steel architecture suitable for municipal identity and longevity
Roof Pitch: 1:12
“Everybody likes the design of our building. It’s been met with great appreciation throughout the community. We can get our trucks in and out easily and our training room makes a world of difference for our volunteer firefighters.”
— Ben Lanoff,
Chief of the Green River Fire Department
Partner with Western Steel to deliver mission-critical public safety facilities built for performance, reliability, and long-term value.
Western Steel specializes in delivering building solutions for comprehensive construction projects, including commercial storage buildings.
Supporting large-scale commercial operations, the Las Vegas U-Haul Project Spotlight highlights a 44,000 sq. ft. clear-span pre-engineered steel facility engineered by Western Steel Buildings, delivering open interior space, durability, and operational efficiency.
Built to support ornamental metal fabrication, the RC Ornamental project in Heber, Utah is a 12,720 sq. ft. pre-engineered steel facility by Western Steel Buildings, engineered for efficiency, strength, and consistent performance.
Located beside an active agricultural facility, the Grantsville Headhouse project is a 12,000 sq. ft. pre-engineered steel building delivered by Western Steel Buildings in partnership with Kadean Construction, featuring a standing seam roof and a secure, heavy-duty structural design.
Developed to support regional waste management operations, the South Utah Valley Solid Waste District’s 110,250 sq. ft. transport station expansion was engineered by Western Steel Buildings as a pre-engineered steel and tilt-wall facility built for heavy-duty performance.
Western Steel Buildings provided a durable, custom 12,000 square-foot covered walkway for Honolulu Airport, ensuring comfortable traveler access.