Project Spotlight

Syracuse Innovation Center

A Steel Framed Commercial Facility with Mezzanine and Storefront Facade

Syracuse Innovation Center - Western Steel Buildings

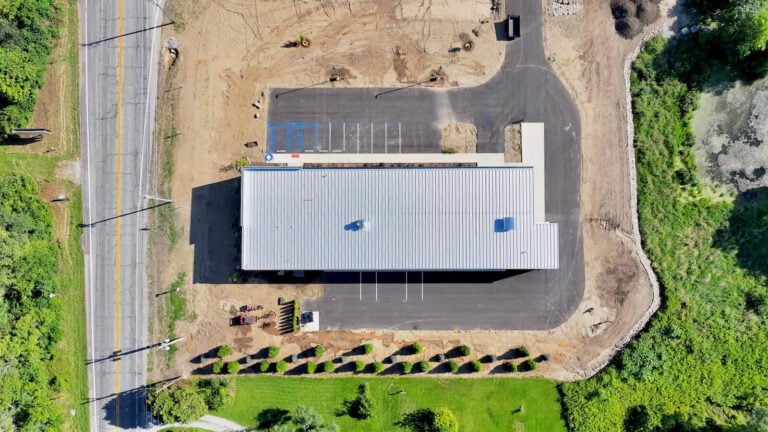
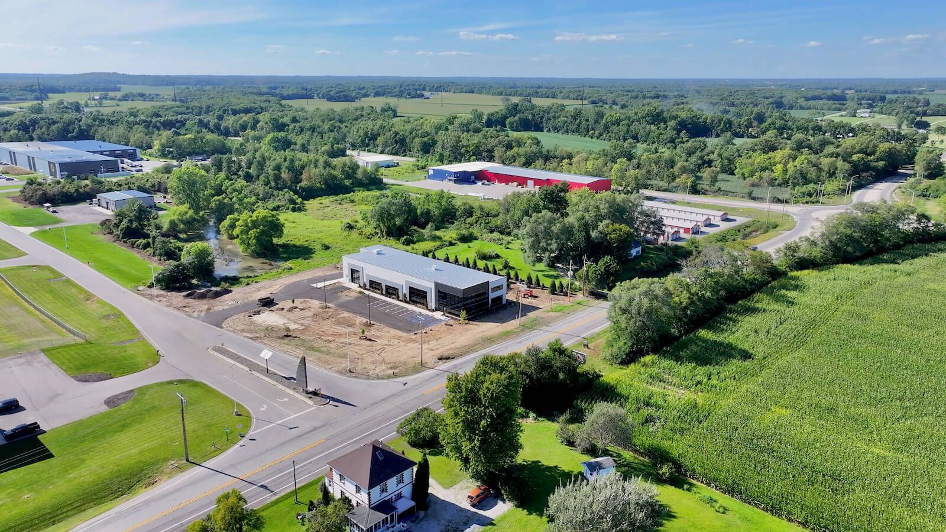
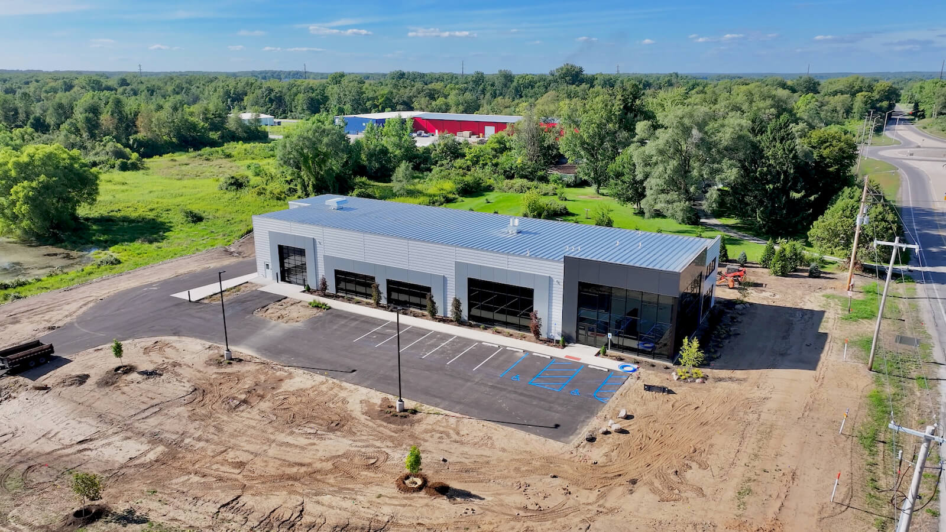
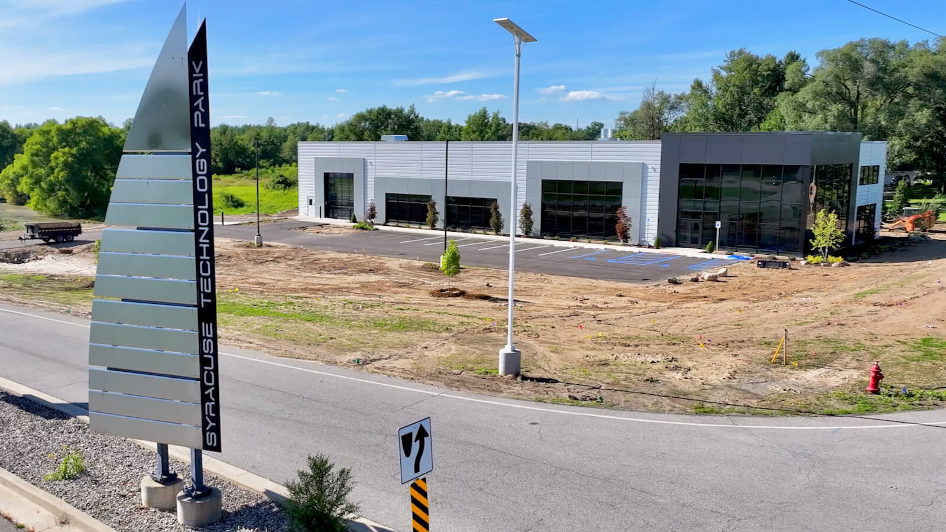
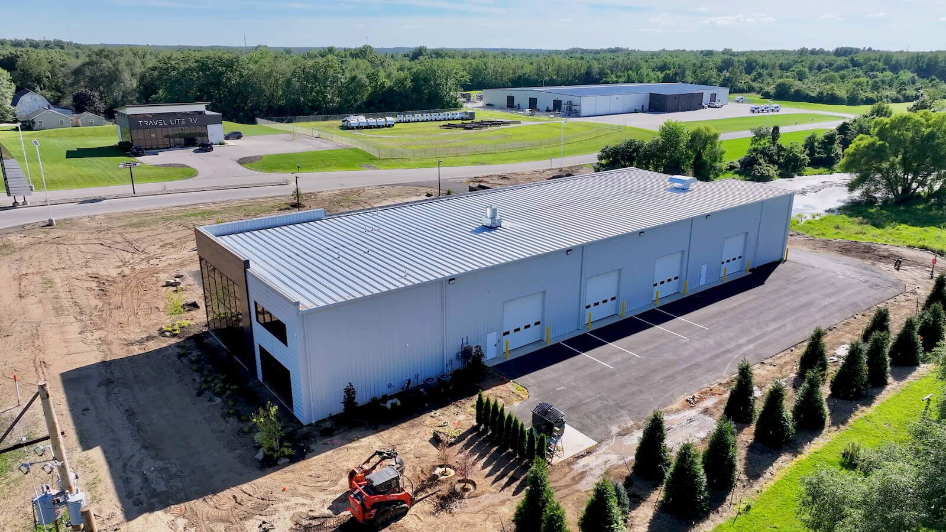
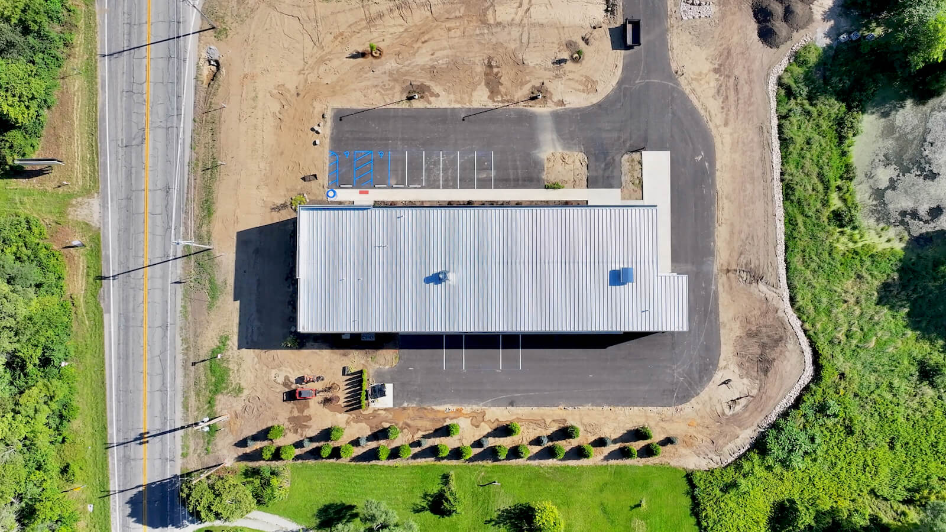
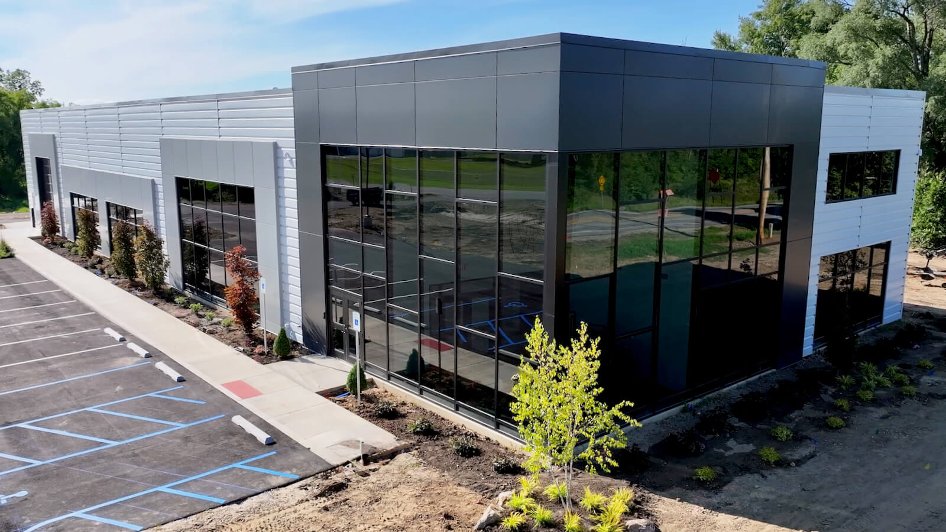
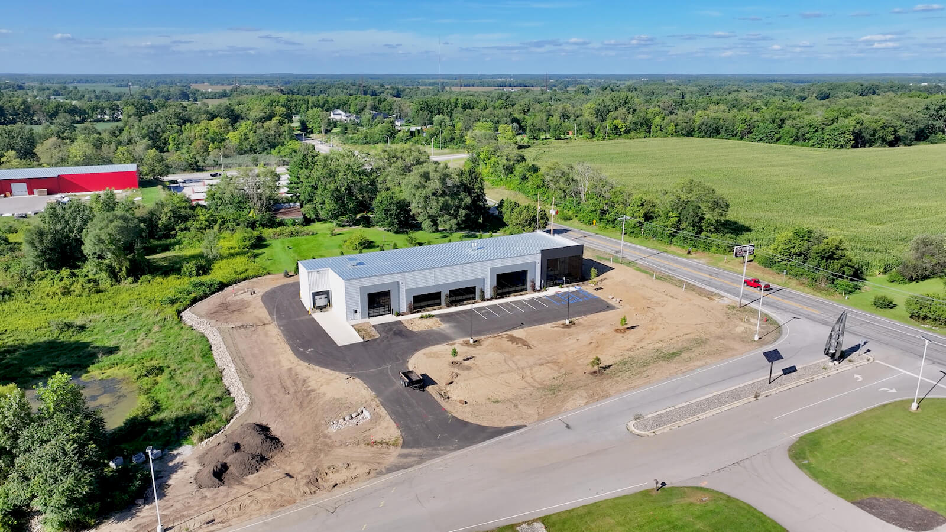
Located on Innovation Boulevard in Syracuse, Indiana, the Syracuse Innovation Center is a commercial steel building designed for a modern, glass-forward public face. Western Steel Buildings engineered and supplied the structural steel package, pairing a 60′ x 173′ primary building with a 26′ x 14′ attached building under one coordinated design. Together, the two buildings stretch 187 feet along the site.

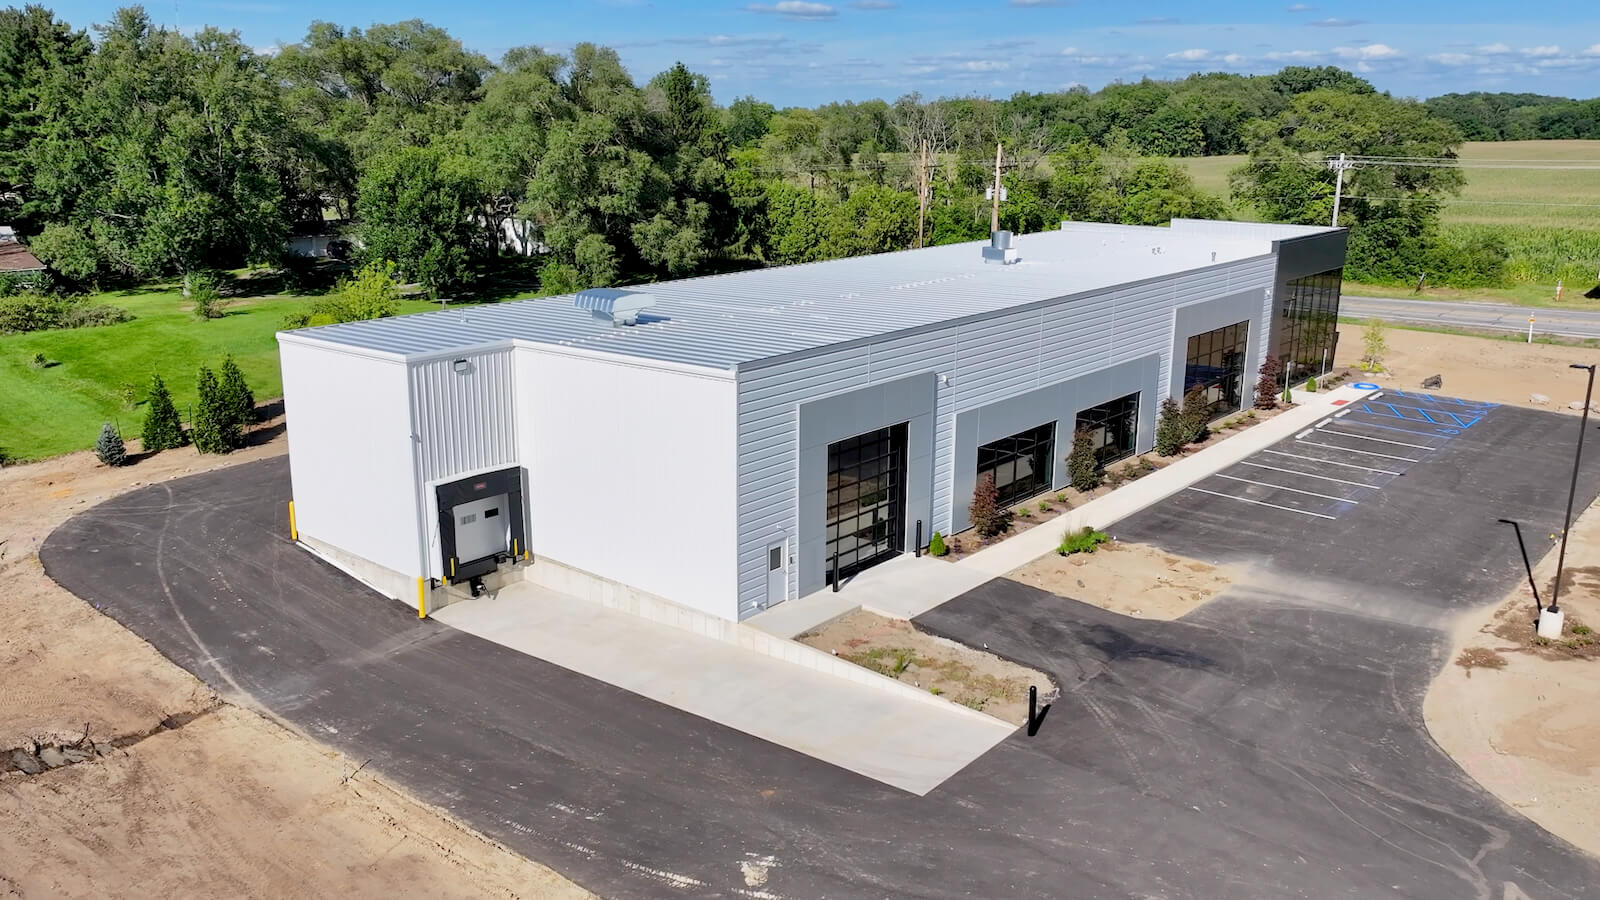
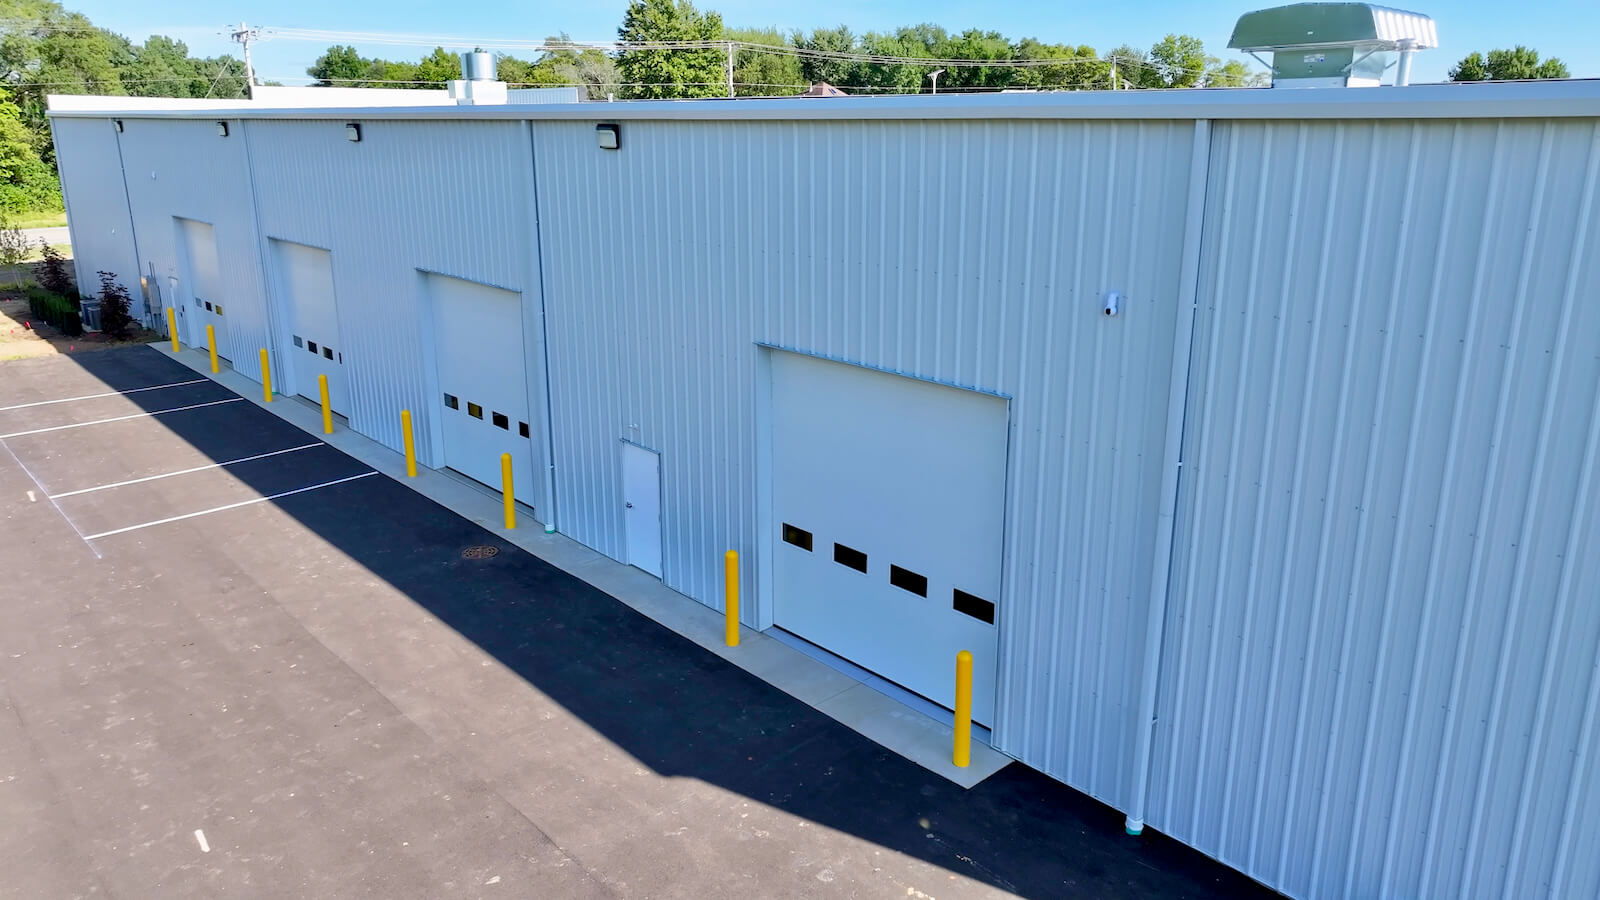
The primary building rises to a 24′ eave with 26′ to 28′ parapet walls along the front, creating a tall, clean profile for storefront glazing and architectural panels. Inside, a steel mezzanine with its top of floor set at 12′-0″ above finished floor adds a second level to the plan, complete with a framed stair opening. Multiple overhead roll-up doors, including a loading dock with a semi-truck hookup, give the building the access it needs for deliveries and daily operations. A standing seam roof, horizontal and ribbed wall panels, and an engineered parapet system give the building a finished, commercial appearance.

Project Scope & Scale

  • Use: Commercial innovation center with a glass storefront facade and mezzanine
  • Total Building Size: 10,744 sq. ft. (Building A 10,380 sq. ft. plus Building B 364 sq. ft.)
  • Buildings Delivered: Building A (60′ x 173′) and Building B (26′ x 14′), 2 total
  • Overall Length: 187′ out to out of steel
  • Building A Eave Height: 24′ to 25′-4″ (varies with single slope)
  • Building B Eave Height: 24′ to 24′-6″
  • Parapet Height: 26′ to 28′ along front and end walls
  • Roof Slope: 1/4:12
  • Overhead Doors: Multiple overhead roll-up doors, including a loading dock for semi-truck hookup
  • Mezzanine: Steel mezzanine, 12′-0″ top of floor, approximately 36′-6″ x 60′, with a 14′-5″ x 8′-1″ stair opening
  • Frame Type: Rigid frames with purlin and girt secondary framing

Key Challenges

  • Designing a tall 26′ to 28′ parapet system to carry architectural wall panels and large storefront openings along the primary facade.
  • Engineering a steel mezzanine inside the primary building, including a framed stair opening and a skewed edge that follows the interior layout.
  • Coordinating the structural steel around field-located openings, storefront systems, and architectural panels furnished by others.
  • Tying two buildings of different sizes and eave heights into one clean roof and wall system.
  • Framing multiple overhead door openings, including a loading dock designed for semi-truck hookup, without disrupting the primary frame or the storefront facade.
  • Managing roof drainage across a parapet-enclosed roof with gutters and multiple downspouts.

Solution / Approach

  • Engineered rigid frames with a single-slope roof across Building A and Building B, sized to a 24′ eave and carrying the parapet walls above it.
  • Framed the parapet walls with 8″ metal stud wall support and cap trim furnished by others, giving the architectural panels and storefront systems a stable backing.
  • Designed a complete mezzanine package with joists and beams, a 12′-0″ top of floor, and a framed stair opening.
  • Specified 24-gauge Super Seam Plus Galvalume standing seam roof panels, 26-gauge PBR wall panels in Polar White, and 24-gauge horizontal MBCI FW-120-1 smooth panels on the front elevation.
  • Framed multiple overhead door openings along the building and incorporated a loading dock opening sized for semi-truck hookup.
  • Detailed gutters and downspouts into the parapet design to move water off the roof without disrupting the facade.

CLICK PLAY TO BEGIN

Unique Features

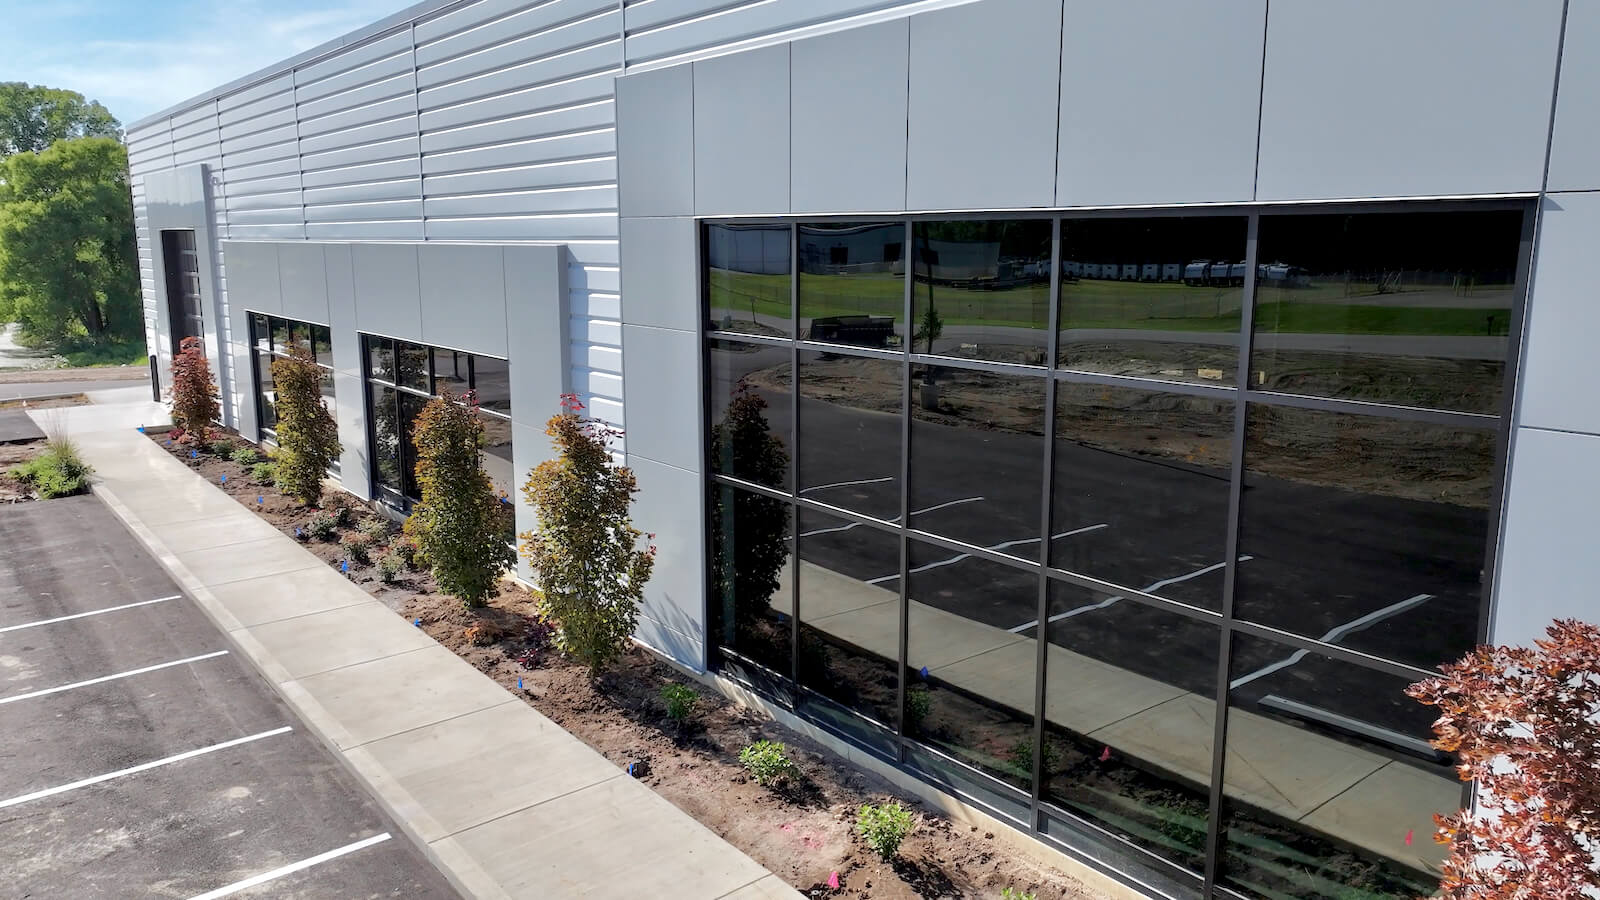
  • Tall 28′ parapet along the front elevation, built to receive storefront glazing and Alpolic and ACM architectural panels.
  • Steel mezzanine with a 12′-0″ top of floor and a framed stair opening.
  • Multiple overhead roll-up doors for vehicle and equipment access.
  • Loading dock with semi-truck hookup for efficient deliveries and shipping.
  • Standing seam roof system in Galvalume finish for long-term weather performance.
  • Horizontal smooth wall panels in Polar White on the primary elevation, paired with PBR panels on the end walls.
  • Two coordinated buildings of different sizes delivered as one steel package.

Building Specifications

  • Building A: 60′ x 173′, 24′ to 25′-4″ eave, .25/12 single slope
  • Building B: 26′ x 14′, 24′ to 24′-6″ eave, .25/12 single slope
  • Overall Length: 187′ out to out of steel
  • Roof Panel: 24-gauge Super Seam Plus, Galvalume
  • Wall Panels: 26-gauge PBR, Polar White (end walls); 24-gauge MBCI FW-120-1 smooth horizontal Polar White (front elevation)
  • Parapet: 26′ to 28′ height with 8″ metal stud wall support, cap trim by others
  • Mezzanine: 12′-0″ top of floor, joist and beam system, stair opening 14′-5″ x 8′-1″
  • Front Entry Doors: Glazed storefront entry doors, furnished by others
  • Service Entry Doors: Man doors at the rear elevation, alongside the overhead roll-up doors
  • Wind Load: 115 mph, Exposure C, Enclosed

Sustainability / Compliance

  • Galvalume standing seam roof panels provide a long service life with minimal maintenance.
  • Steel framing and panels support a durable, recyclable building envelope.
  • Engineered to Indiana wind, snow, and seismic criteria for long-term performance.

Results & Benefits

  • Delivered a coordinated two-building steel package for a commercial innovation facility in Syracuse, Indiana.
  • Provided a tall, clean parapet and storefront-ready facade supporting a modern public presence.
  • Provided multiple overhead door openings and a semi-truck loading dock to support deliveries and daily operations.
  • Added a full steel mezzanine with stair access to expand usable floor area.
  • Supplied a complete roof, wall, and trim system ready for architectural panels and glazing by others.

Design a commercial building with a storefront-ready facade and a built-in mezzanine. Partner with Western Steel Buildings.

Western Steel Buildings is SolutionCentric.®

We started Western Steel to create solutions to the major challenges of our industry. Western Steel Buildings is SolutionCentric.® Client problem solving is at the core of what we do. Every day, our team looks for the opportunity to proactively help projects go right.

More Steel Building Projects

RS Retreat – Project Spotlight

Designed for long-term performance, the RS Retreat Garage in Coalville, Utah is a 13,940 sq. ft. pre-engineered steel building by Western Steel Buildings, supporting maintenance, equipment storage, and service operations with dependable durability.

Learn More »

Model Linen – Project Spotlight

Blending performance with architectural detail, the Model Linen project is an 18,500 sq. ft. pre-engineered steel building in Ogden, Utah by Western Steel Buildings, incorporating insulated metal wall panels, a standing-seam roof, and an attached single-slope wing.

Learn More »

Novae LLC. – Project Spotlight

Serving advanced manufacturing needs, Novae Corp.’s new 142,035 sq. ft. facility was engineered by Western Steel Buildings and features six connected pre-engineered steel structures with gable, single-slope, and lean-to roof lines, along with a full mezzanine and heavy-duty crane systems for industrial flexibility.

Learn More »

Dutch Goat Auctions – Project Spotlight

Engineered for agricultural commerce, the Dutch Goat Auctions project is a large-span, custom pre-engineered steel building by Western Steel Buildings, designed to support livestock auctions and distribution with strength, efficiency, and reliable performance.

Learn More »

Epic RV – Project Spotlight

Built to accommodate RV and trailer traffic, Western Steel Buildings delivered a 20,000 sq. ft. pre-engineered steel facility for Epic RV in Helper, Utah, featuring parapet walls, R-38 insulation, and eight large drive-through bay doors.

Learn More »
TOP