Project Spotlight

The Landing at Wood Creek

A Multi-Tenant Retail Building with a Steel Frame and Custom Storefront Exterior

Project Spotlight - The Landing at Wood Creek

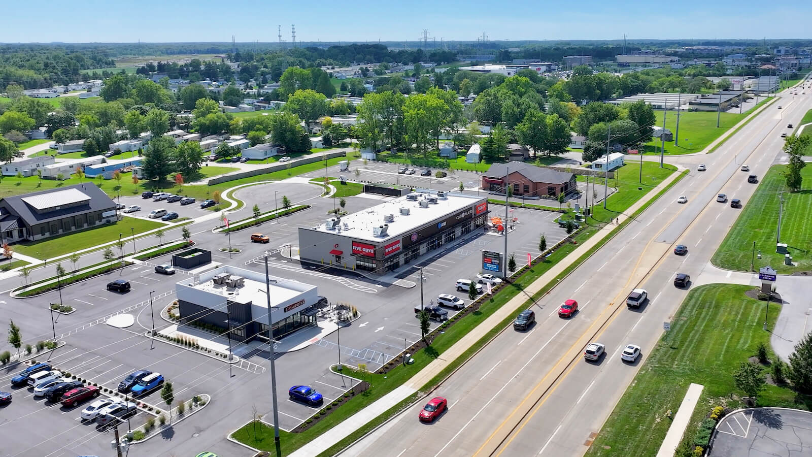
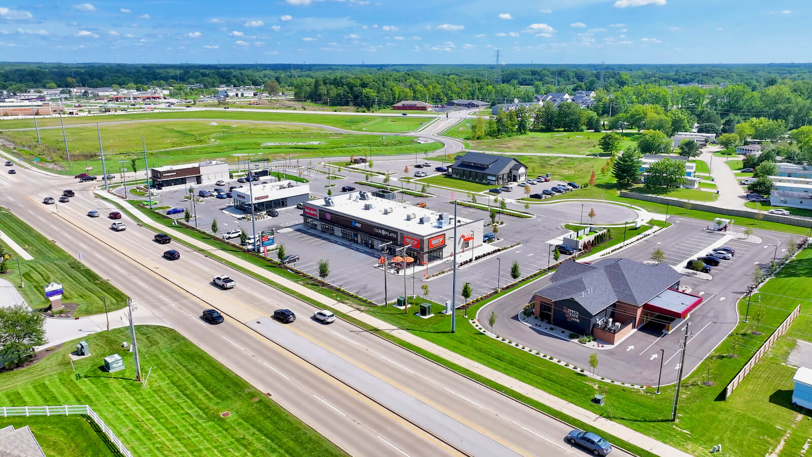
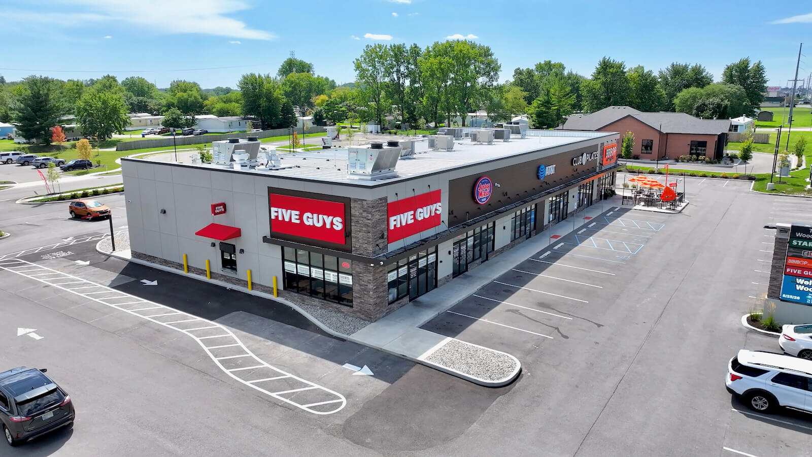
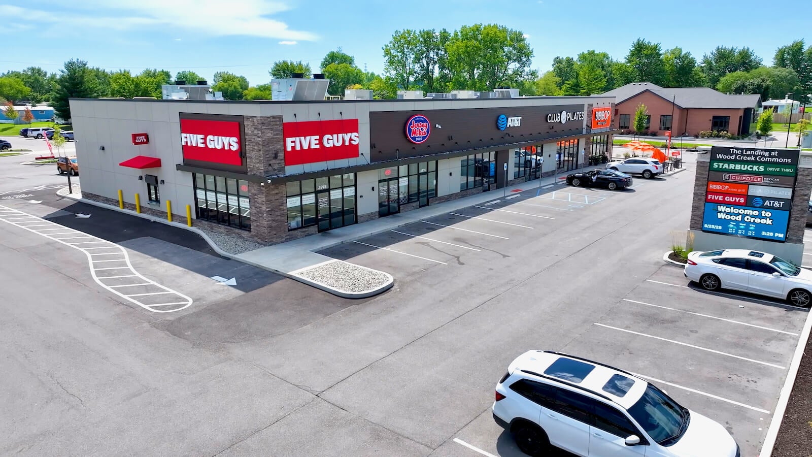
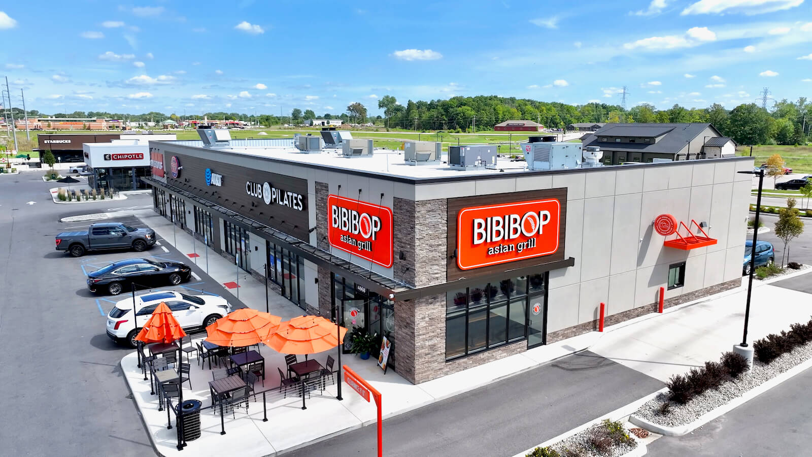
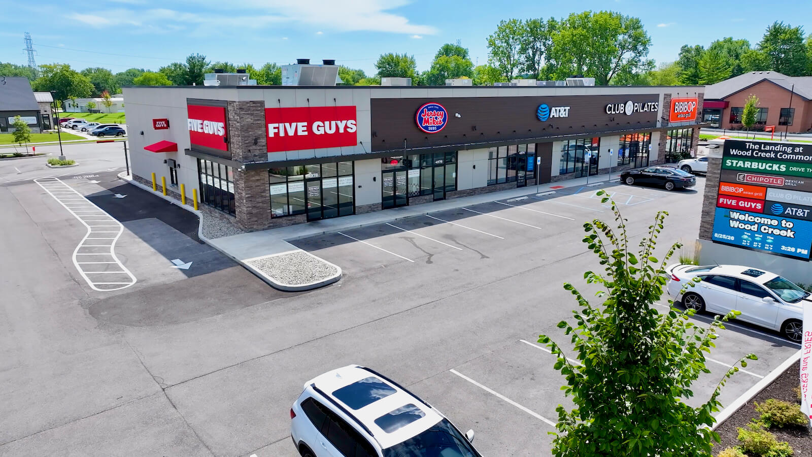
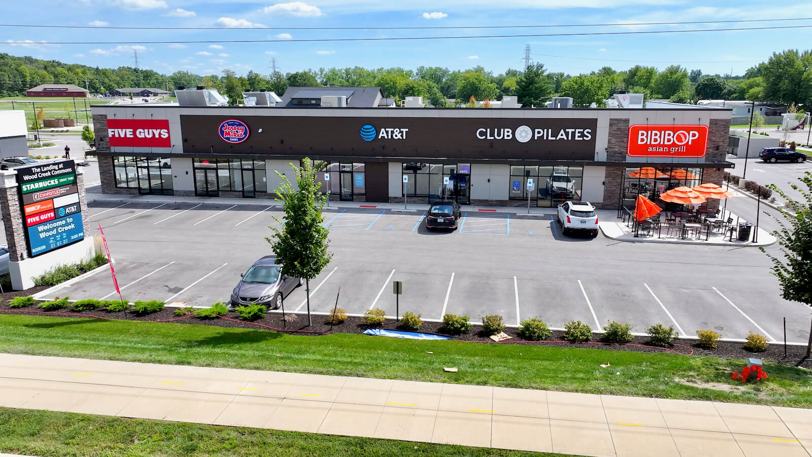
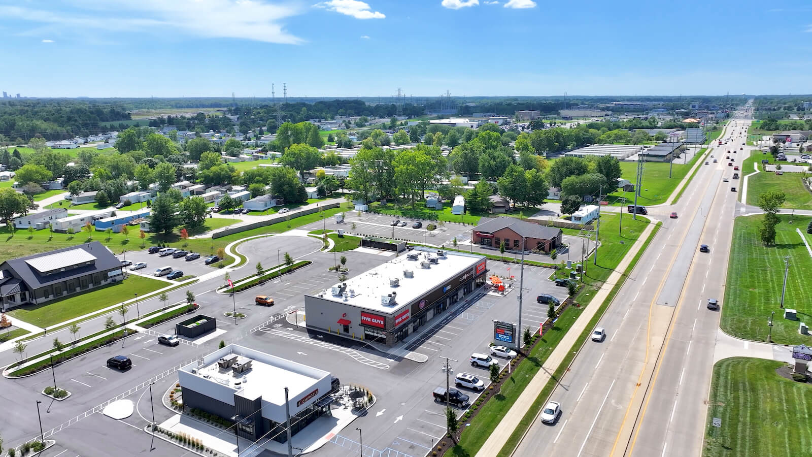
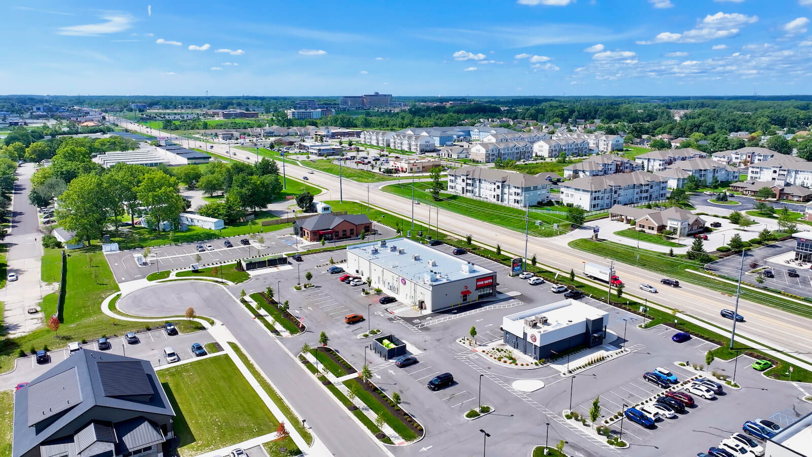
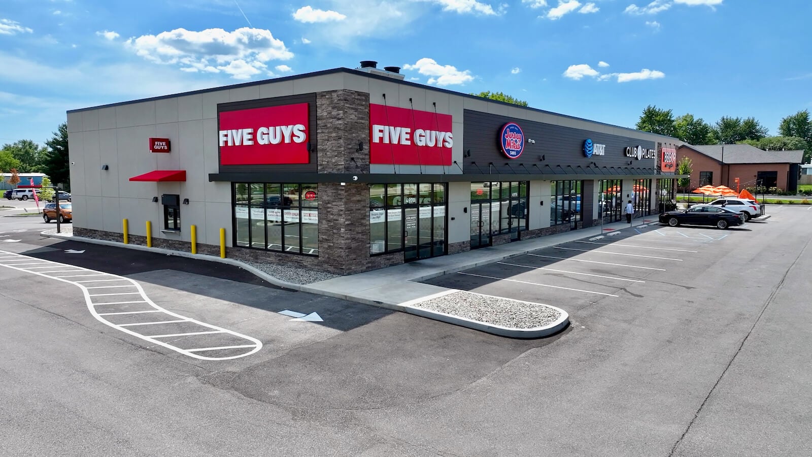
The Landing at Wood Creek is a multi-tenant retail and restaurant building on Dupont Road in Fort Wayne, Indiana. Shawnee Construction, the general contractor, needed a structural steel package that could support a modern storefront exterior, rooftop mechanical equipment, and a clean, finished appearance on a fast-moving retail schedule. Western Steel Buildings engineered and supplied the steel for the project.

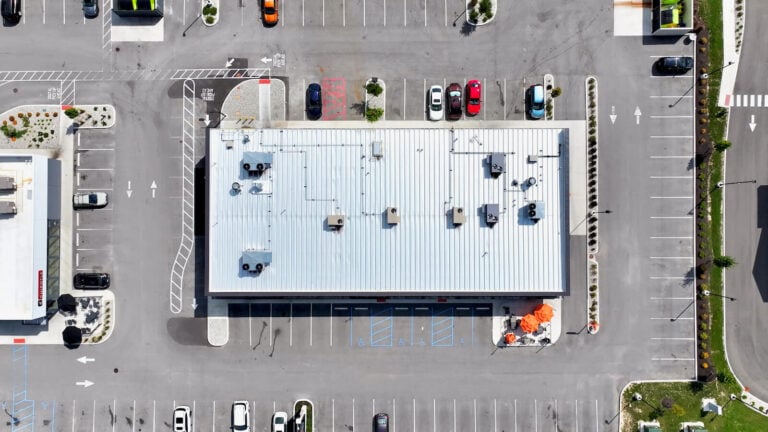
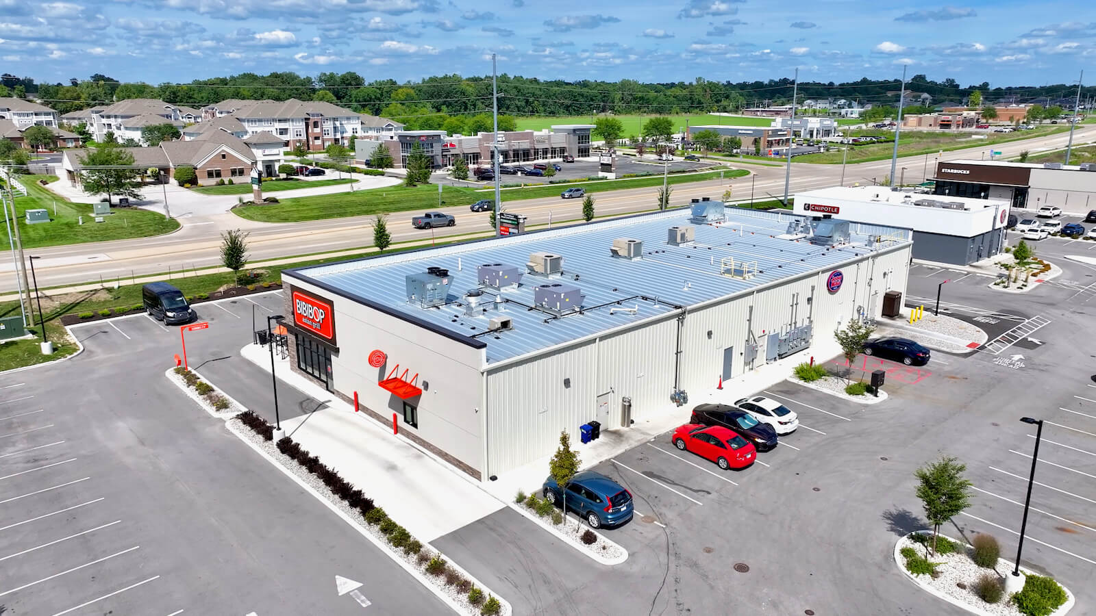
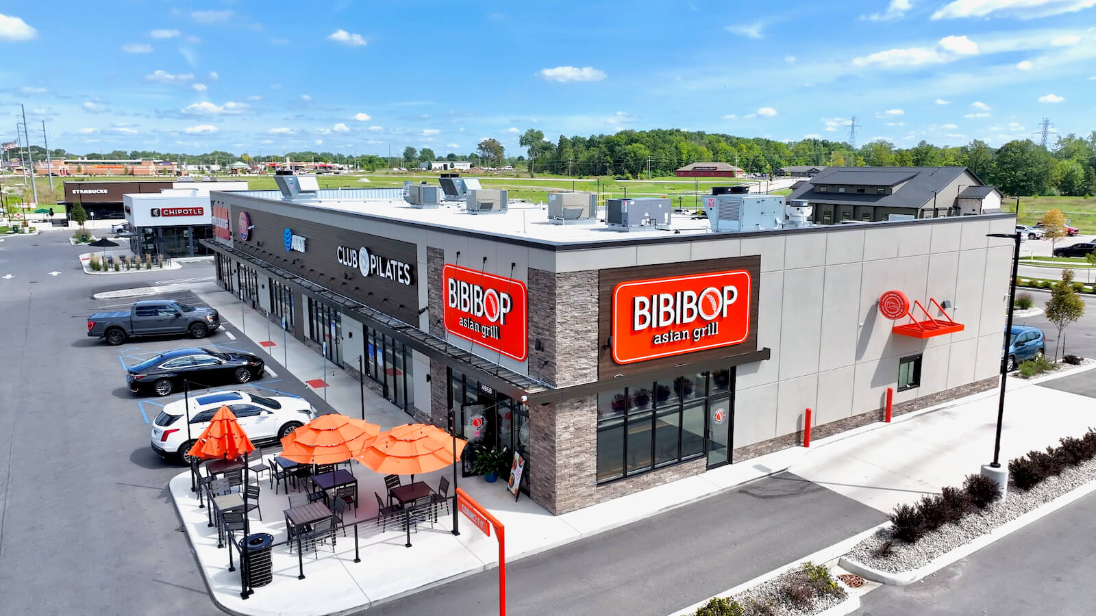
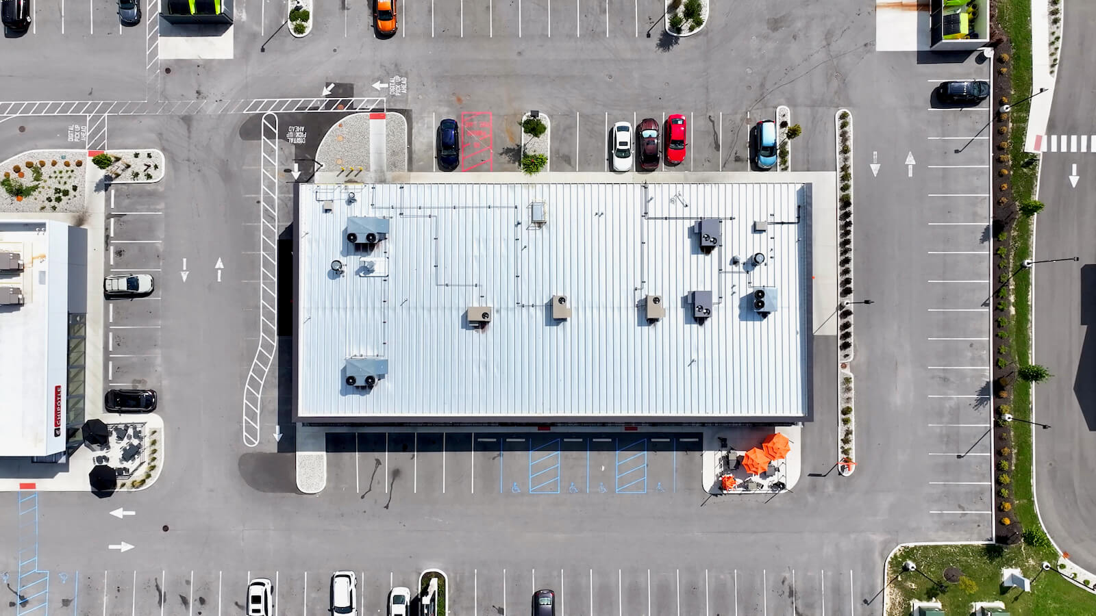
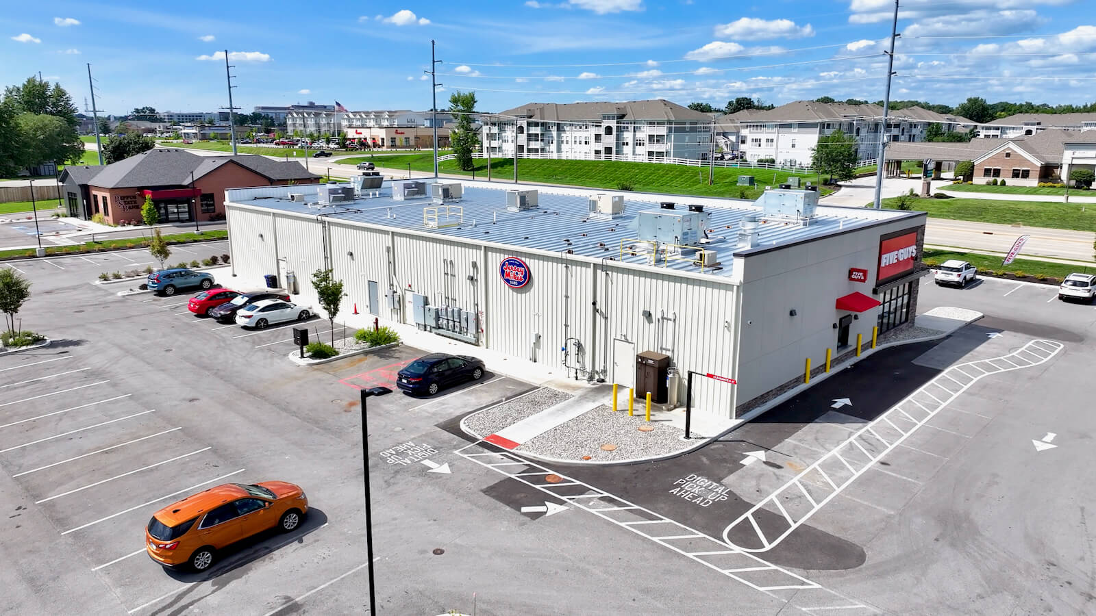
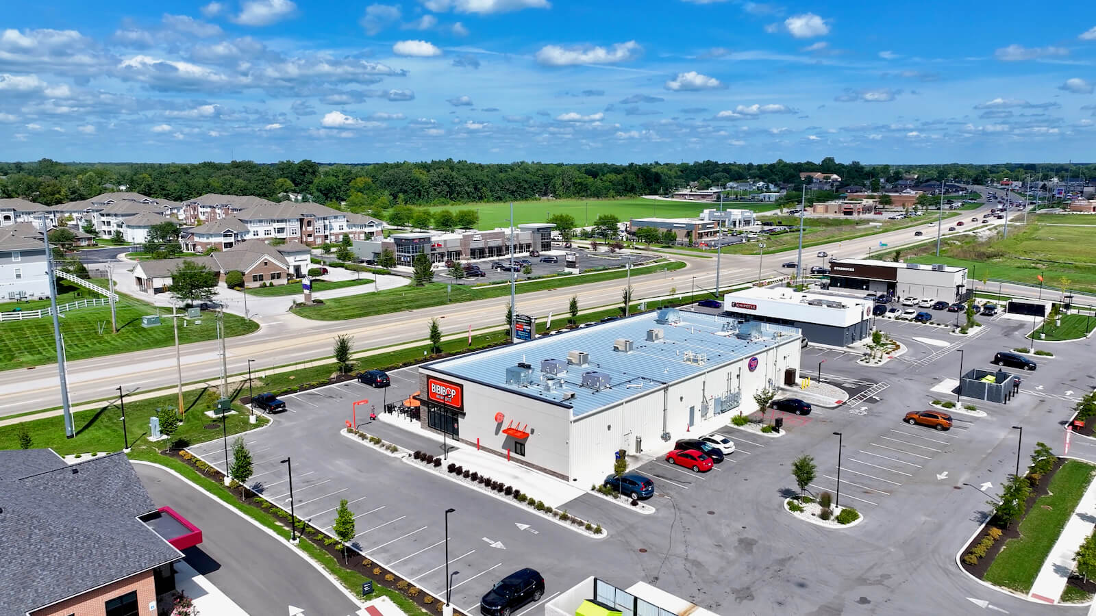
The building measures 67′ x 146′, or 9,782 sq. ft., with a tapered rigid frame, a single-slope roof, and a 24-gauge standing seam roof system. The front and endwalls were designed without steel wall sheeting, leaving them open for the stone, panel, and glazing systems that define the building’s public face, while the rear elevation carries 26-gauge PBR wall panels.

Project Scope & Scale

  • Use: Multi-tenant retail and restaurant building
  • Total Building Size: 9,782 sq. ft. (67′ x 146′)
  • Front Sidewall Eave Height: Approximately 18′-7″
  • Back Sidewall Eave Height: 20′-0″
  • Roof Slope: 1/4:12 single slope
  • Frame Type: Tapered rigid frame with grey primer
  • Roof System: 24-gauge standing seam, Galvalume
  • Wall System: 26-gauge PBR panels on the rear elevation; front and endwalls open for exterior finishes by others

Key Challenges

  • Designing a steel frame that works with a storefront exterior of stone veneer, architectural panels, and large glazed openings furnished by others.
  • Leaving the front sidewall and both end walls without steel sheeting while keeping the frame fully coordinated with the finished facade.
  • Supporting rooftop HVAC and kitchen exhaust equipment for multiple tenants across the roof.
  • Framing openings for several tenant entries and service doors to match the architectural prints.
  • Delivering a heated, enclosed building to Indiana wind, snow, and seismic requirements on a retail schedule.

Solution / Approach

  • Engineered a 67′ x 146′ tapered rigid frame with a single-slope roof, with different front and back eave heights to shape the building profile.
  • Delivered the steel package without wall sheeting on the front and endwalls, giving the general contractor a clean backdrop for the storefront, stone, and panel systems.
  • Furnished 24-gauge Galvalume standing seam roof panels for a durable, weather-tight roof under rooftop equipment.
  • Included framed openings per the architectural prints so tenant entries and doors landed where the design required.
  • Included gutters and downspouts to manage roof drainage across the full length of the building.

CLICK PLAY TO BEGIN

Unique Features

  • Tapered rigid frame with a single-slope roof and a 20′ back sidewall eave.
  • Standing seam roof system in Galvalume finish.
  • Open front and endwalls that accept stone, panel, and storefront glazing by others.
  • PBR wall panels on the rear elevation for a clean service-side appearance.
  • Framed openings per print for multiple tenant entries and service doors.
  • Built to support rooftop mechanical equipment across a multi-tenant roof.

Building Specifications

  • Building Size: 67′ x 146′, 9,782 sq. ft.
  • Front Sidewall Eave Height: Approximately 18′-7″
  • Back Sidewall Eave Height: 20′-0″
  • Roof Slope: 1/4:12
  • Frame Type: Tapered
  • Roof Type: Single slope
  • Roof Panels: Standing seam, 24-gauge, Galvalume
  • Wall Panels: PBR, 26-gauge
  • Wind Load: 115 mph, Exposure C, Enclosed
  • Roof Snow Load: 14 psf

Sustainability / Compliance

  • Galvalume standing seam roofing offers a long service life with minimal maintenance.
  • Heated, enclosed steel structure designed to support efficient year-round operation.
  • Open front and endwalls allow high-performance storefront and wall systems to be selected by the design team.
  • Engineered to Indiana wind, snow, and seismic criteria for long-term performance.

Results & Benefits

  • Delivered a 9,782 sq. ft. steel package supporting a multi-tenant retail and restaurant building in Fort Wayne.
  • Gave Shawnee Construction a coordinated frame ready for stone, panel, and storefront finishes.
  • Provided a durable standing seam roof ready to carry tenant rooftop equipment.
  • Supported a modern, finished retail presence on a busy Fort Wayne corridor.

Build a multi-tenant retail center on a steel frame designed for your storefront finishes. Partner with Western Steel Buildings.

Western Steel Buildings is SolutionCentric.®

We started Western Steel to create solutions to the major challenges of our industry. Western Steel Buildings is SolutionCentric.® Client problem solving is at the core of what we do. Every day, our team looks for the opportunity to proactively help projects go right.

More Steel Building Projects

Fort Wayne FC Stadium – Project Spotlight

Western Steel Buildings engineered and delivered a multi-structure stadium complex for Fort Wayne FC, the Stadium grandstand, Locker Rooms Building, and Fan Experience Building, on one set of drawings and one foundation plan, completed in 14 months.

Learn More »

Grantsville Headhouse – Project Spotlight

Located beside an active agricultural facility, the Grantsville Headhouse project is a 12,000 sq. ft. pre-engineered steel building delivered by Western Steel Buildings in partnership with Kadean Construction, featuring a standing seam roof and a secure, heavy-duty structural design.

Learn More »

Invest 4F – Project Spotlight

Designed to support high-volume logistics, the Invest 4F project is a 100,000 sq. ft. pre-engineered steel warehouse in Garrett, Indiana, engineered by Western Steel Buildings with a gable standing seam roof, 30′ eave height, and 16 dock doors to streamline operations.

Learn More »

Model Linen – Project Spotlight

Blending performance with architectural detail, the Model Linen project is an 18,500 sq. ft. pre-engineered steel building in Ogden, Utah by Western Steel Buildings, incorporating insulated metal wall panels, a standing-seam roof, and an attached single-slope wing.

Learn More »

Dutch Goat Auctions – Project Spotlight

Engineered for agricultural commerce, the Dutch Goat Auctions project is a large-span, custom pre-engineered steel building by Western Steel Buildings, designed to support livestock auctions and distribution with strength, efficiency, and reliable performance.

Learn More »
TOP