Jayco Hawaii – Project Spotlight
Western Steel’s pre-engineered solutions in Hawaii for Jayco emphasize open floor plans and ample natural light to enhance productivity and efficiency.
Project Spotlight
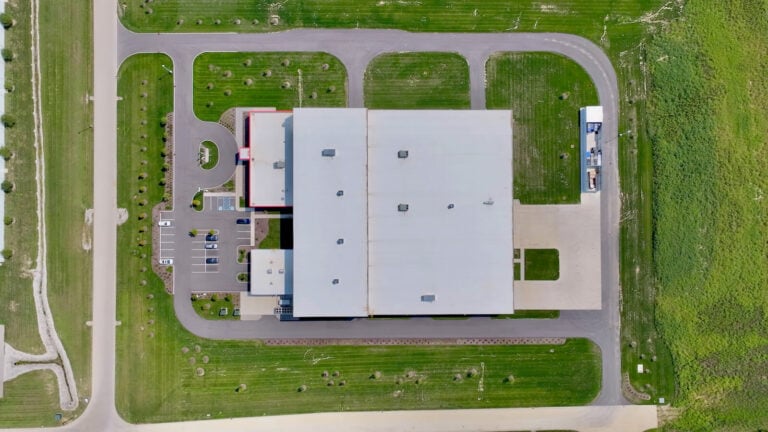
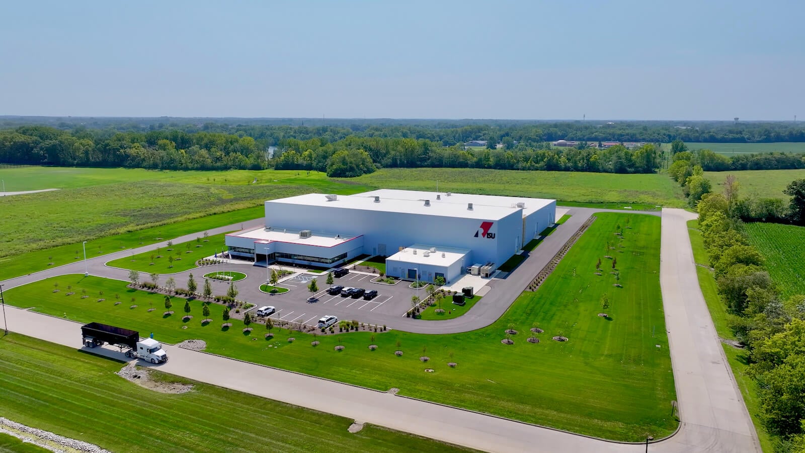
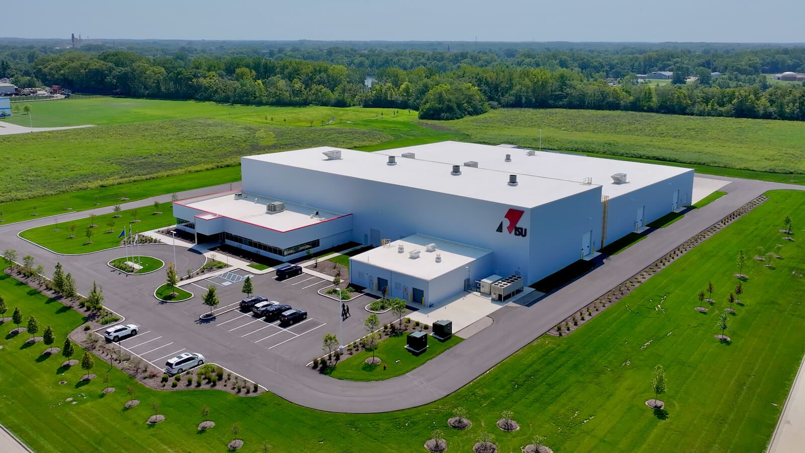
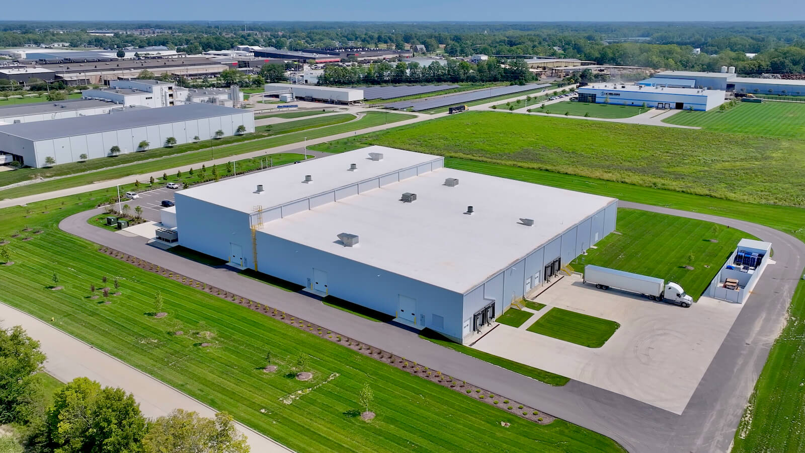
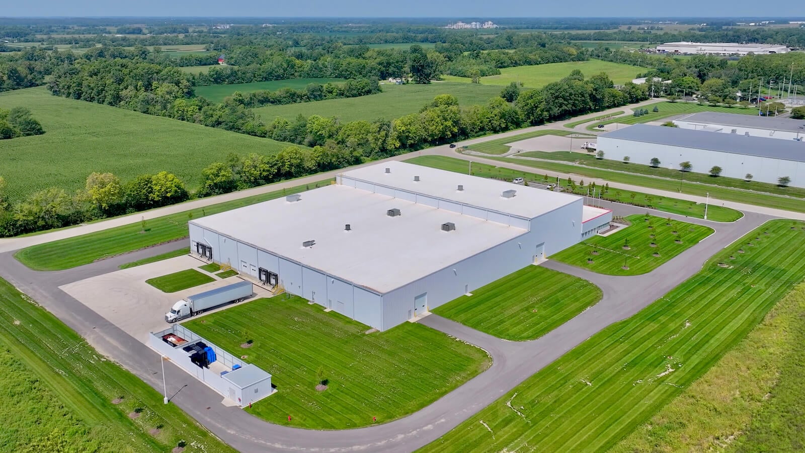
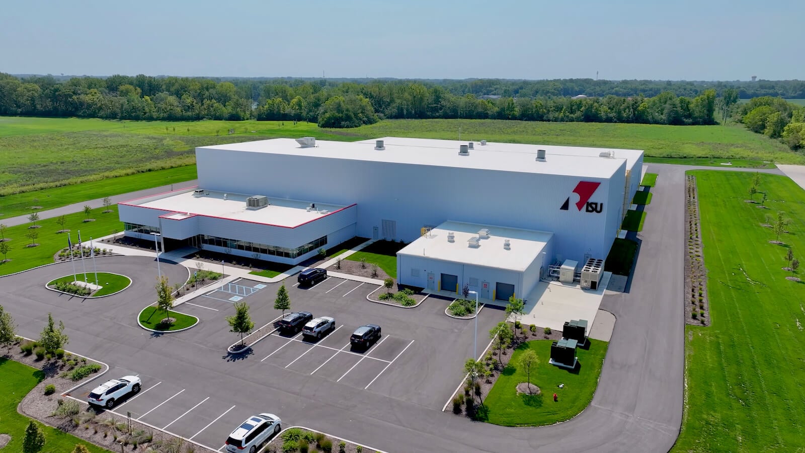
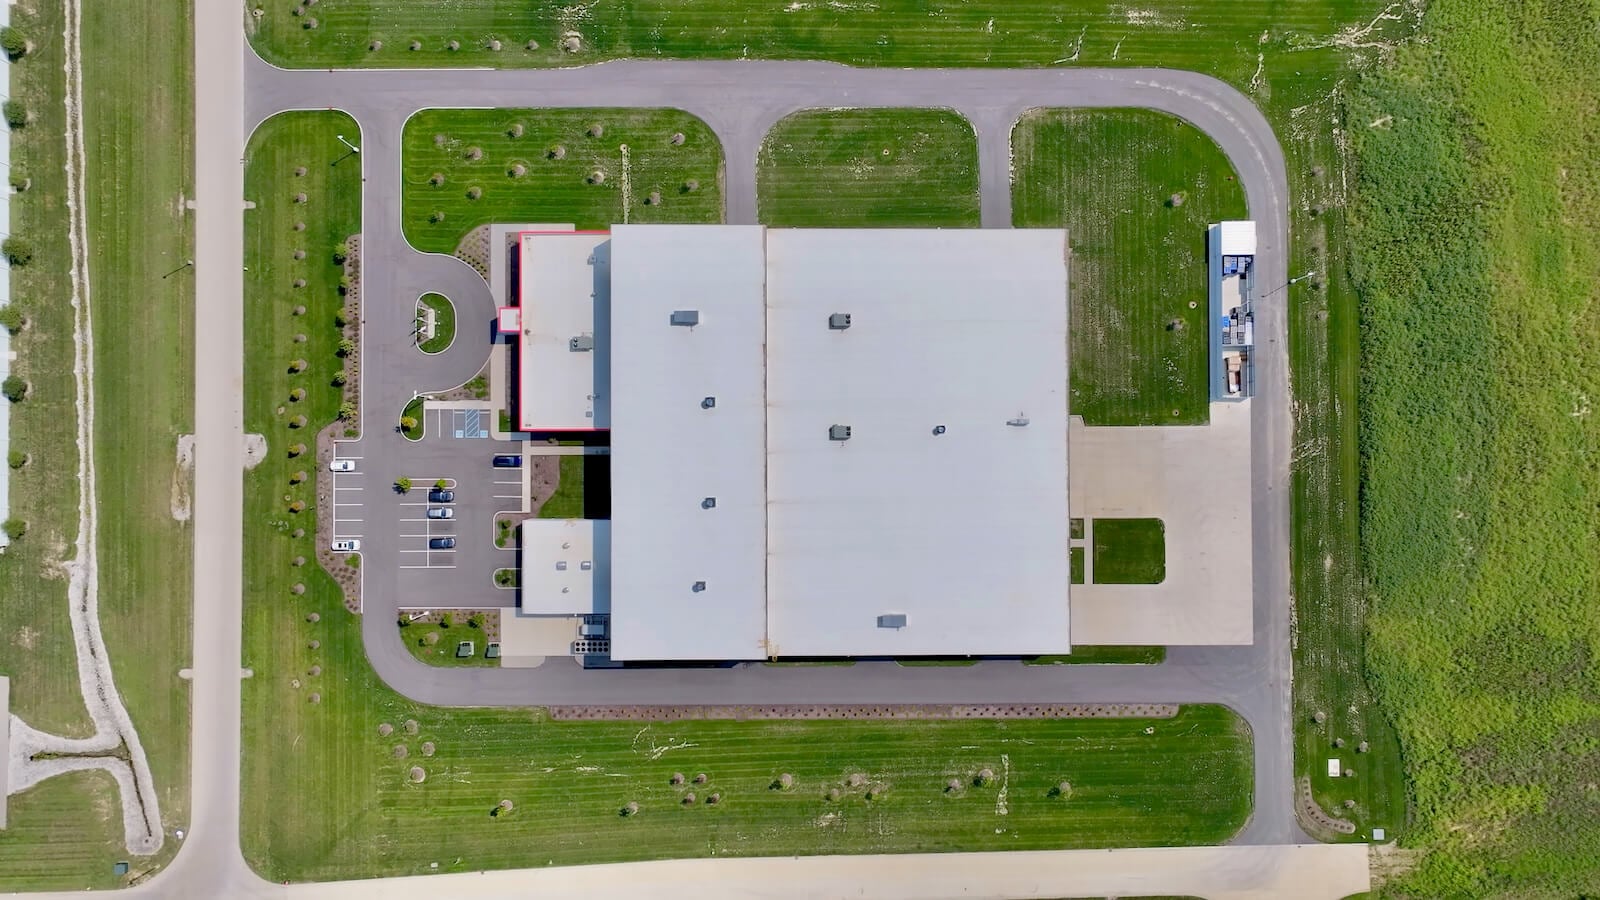
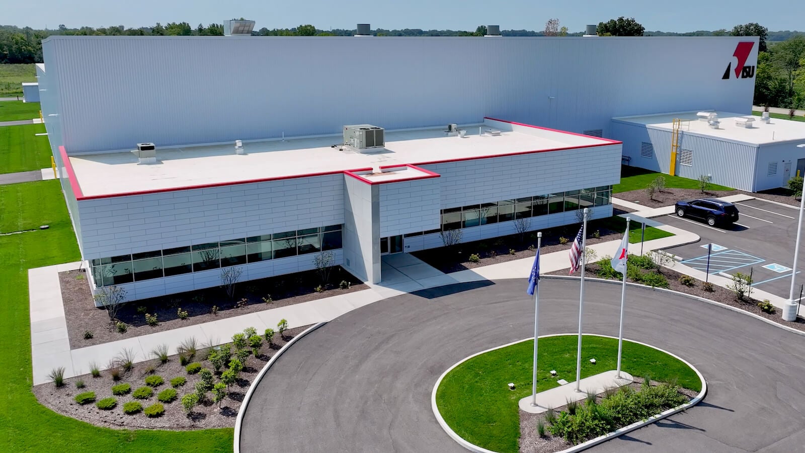
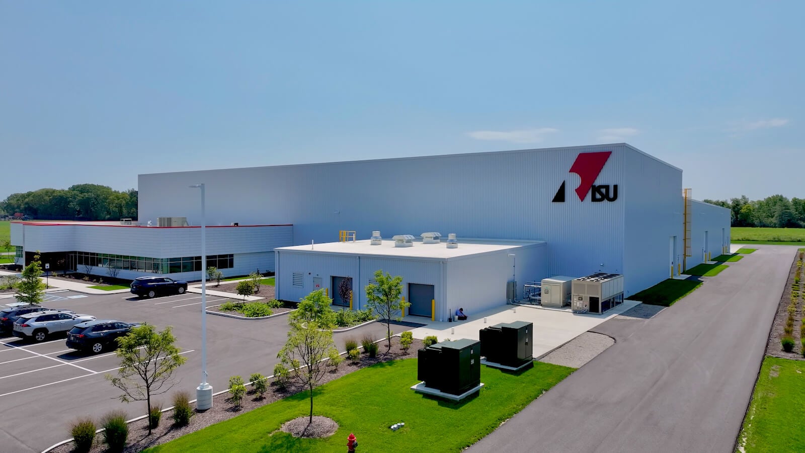
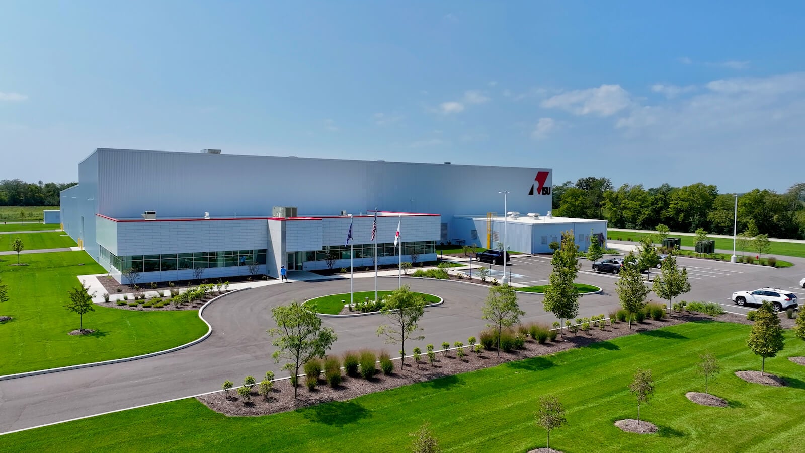
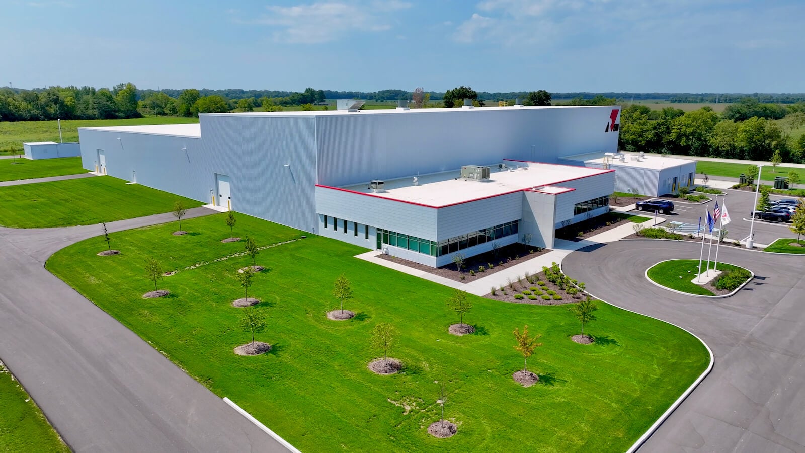
Gifu Plastic Industry Co., Ltd., a Japanese manufacturer with more than 30 years of experience in recycled plastics, chose Shelbyville, Indiana as the site for its first manufacturing base outside Japan. Operating under its new subsidiary, RISU AMERICA, INC., the company broke ground on a facility that will produce plastic pallets and other logistics materials for customers across North America, backed by an investment of approximately 60 million dollars over six years. Western Steel Buildings engineered and supplied the structural steel package for the project’s four buildings, delivered through general contractor Runnebohm Construction.
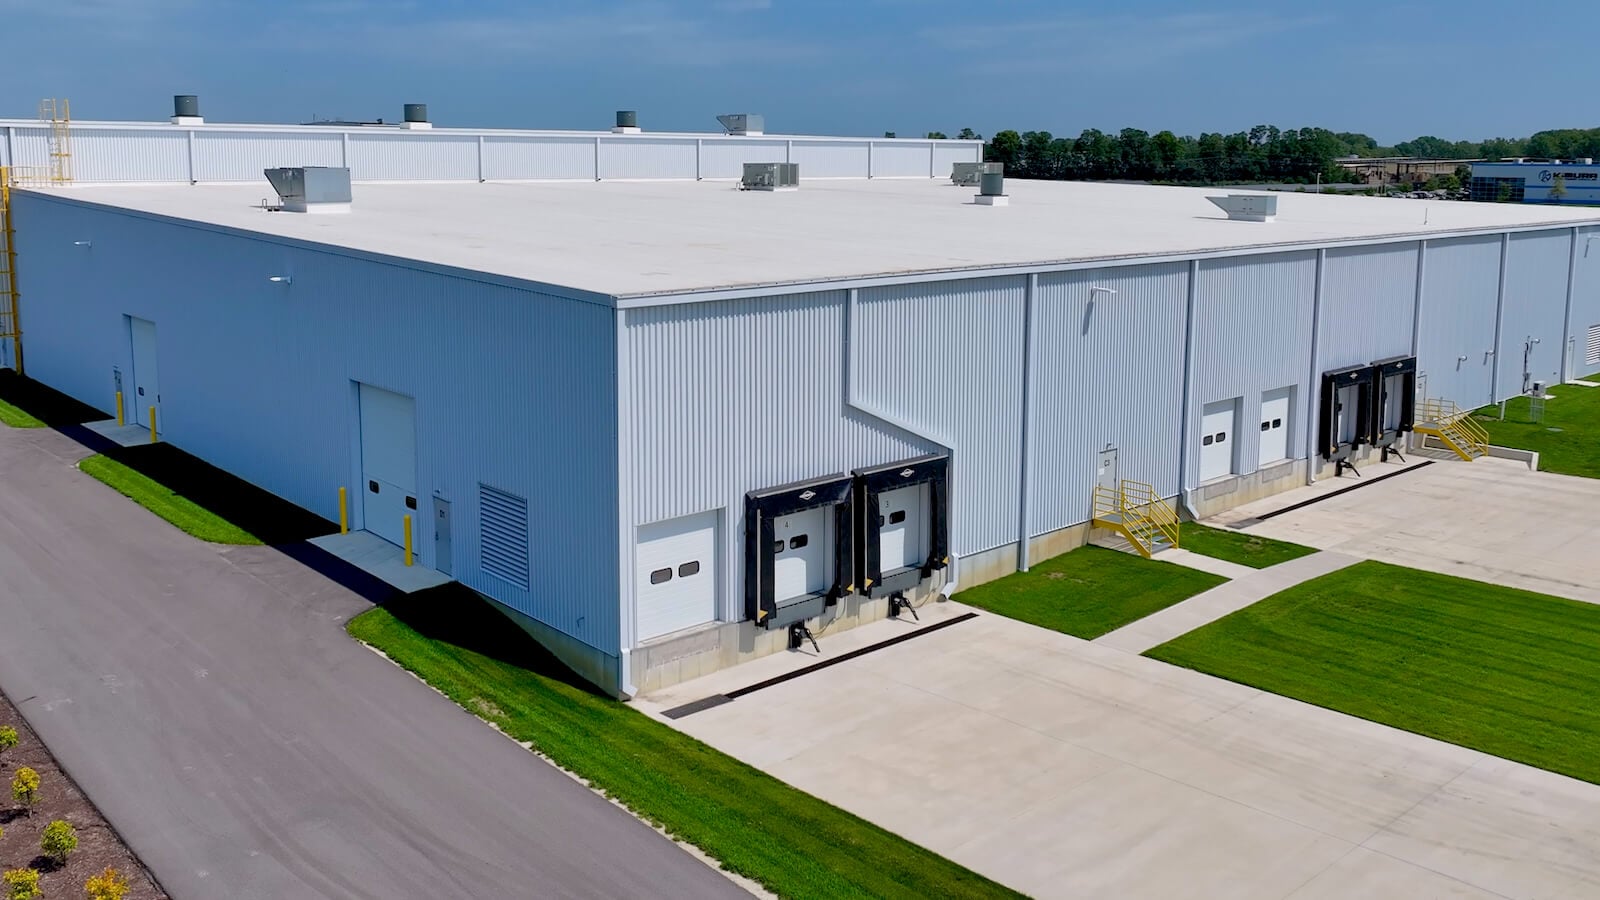
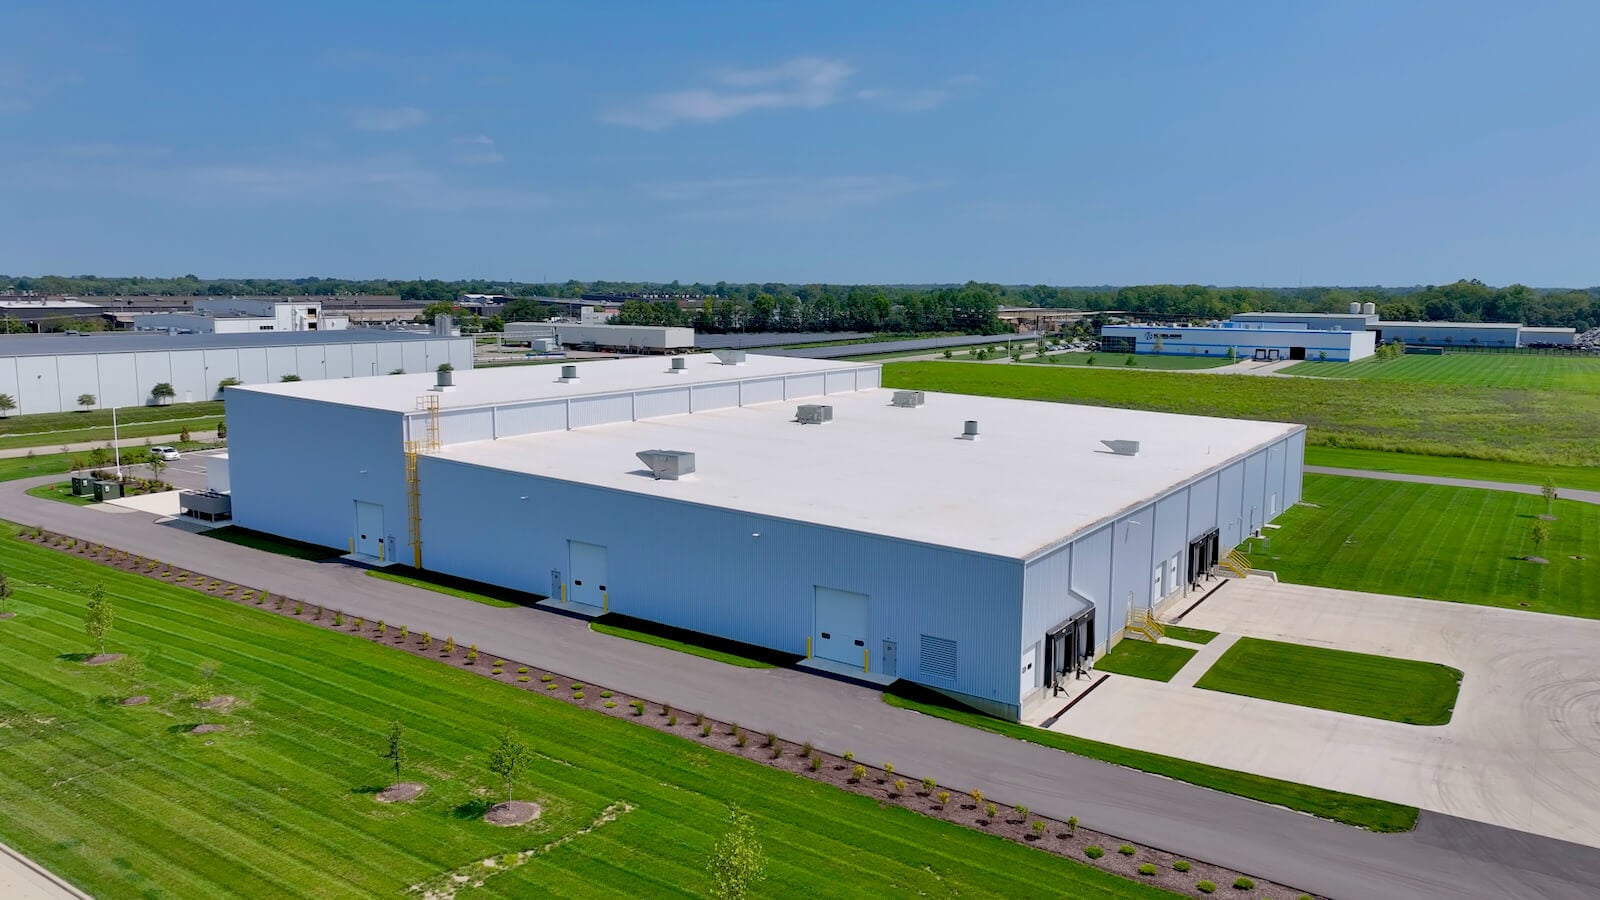
The campus is built around a 92′ x 260′ Molding building with a 43′ eave height, engineered with crane support for a 30/5 metric ton top running double girder crane, a future 15 metric ton crane, and a 2 metric ton single girder crane. A 185′ x 260′ Warehouse building at a 28′ eave height, a 60′ x 121′-4″ Office building, and a 59′-6″ x 57′-8″ Electrical/Mechanical building round out the site. The Molding and Warehouse buildings both include an expandable east endwall, positioning RISU for the phased growth outlined in its own site plan.
CLICK PLAY TO BEGIN
Build your manufacturing campus with Western Steel Buildings.
Western Steel’s pre-engineered solutions in Hawaii for Jayco emphasize open floor plans and ample natural light to enhance productivity and efficiency.
Western Steel Buildings engineered and delivered a multi-structure stadium complex for Fort Wayne FC, the Stadium grandstand, Locker Rooms Building, and Fan Experience Building, on one set of drawings and one foundation plan, completed in 14 months.
Designed for long-term performance, the RS Retreat Garage in Coalville, Utah is a 13,940 sq. ft. pre-engineered steel building by Western Steel Buildings, supporting maintenance, equipment storage, and service operations with dependable durability.
Western Steel Buildings delivered a clear-span steel building for Utah’s first indoor and outdoor beach volleyball facility, with five sand courts and a spectator mezzanine.
Created for premium equestrian use, the Blue Sky Ranch riding arena is a 33,000 sq. ft. clear-span steel structure by Western Steel Buildings, featuring high-end finishes and expansive glass within a luxury ranch setting.
Blending performance with architectural detail, the Model Linen project is an 18,500 sq. ft. pre-engineered steel building in Ogden, Utah by Western Steel Buildings, incorporating insulated metal wall panels, a standing-seam roof, and an attached single-slope wing.