BZI Steel – Project Spotlight
Engineered to accommodate oversized access requirements, the BZI Steel clear-span facility was delivered by Western Steel Buildings and features a 72′ × 20′6″ sidewall opening to support heavy fabrication operations.
Project Spotlight
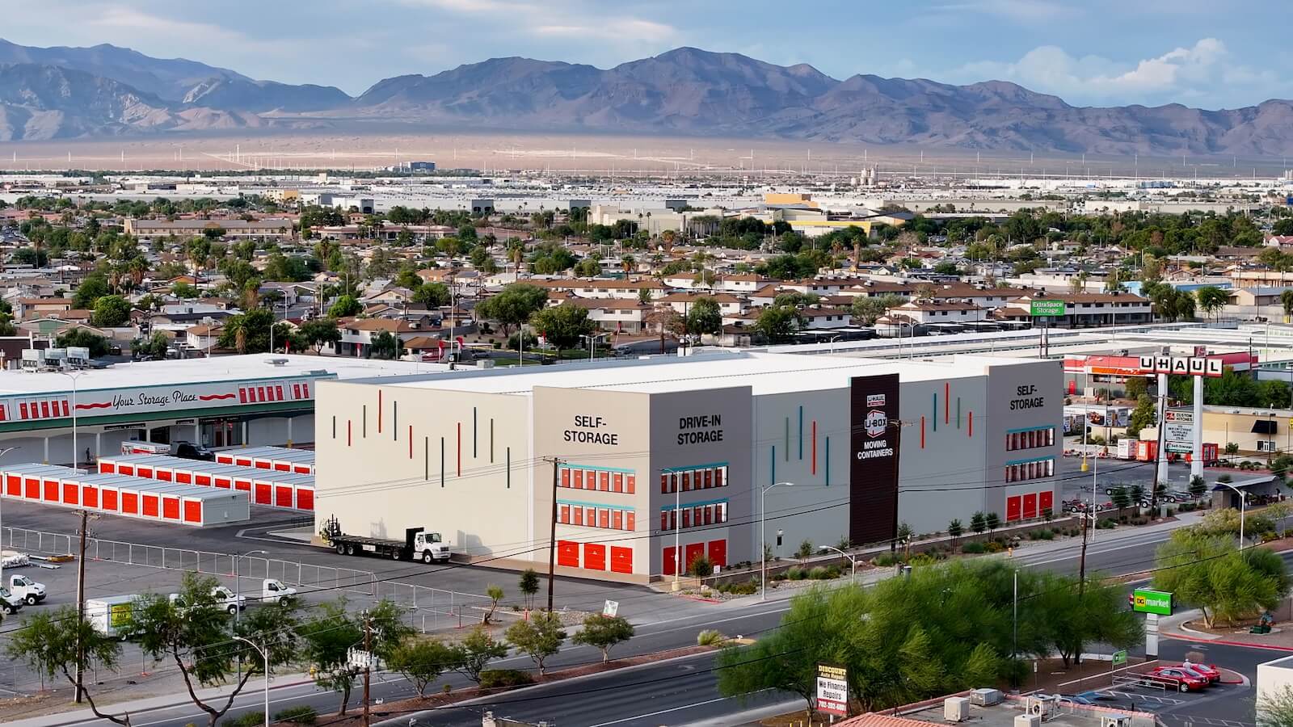
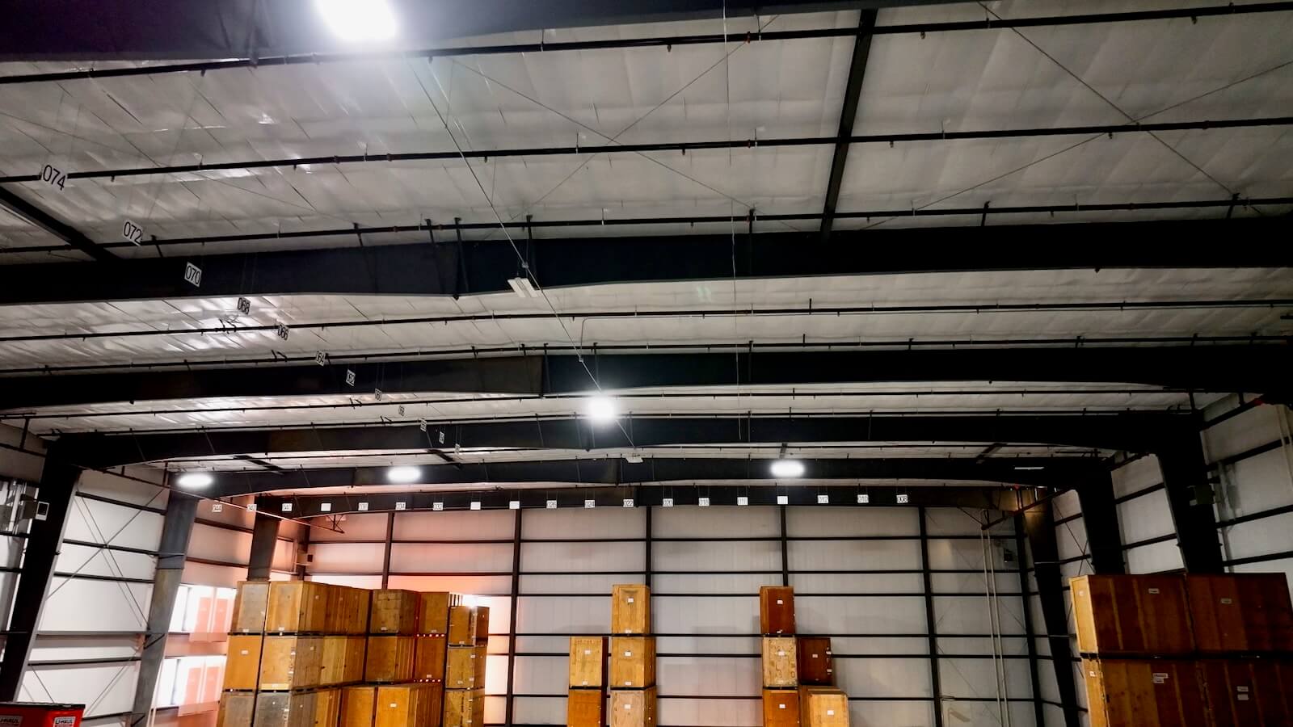
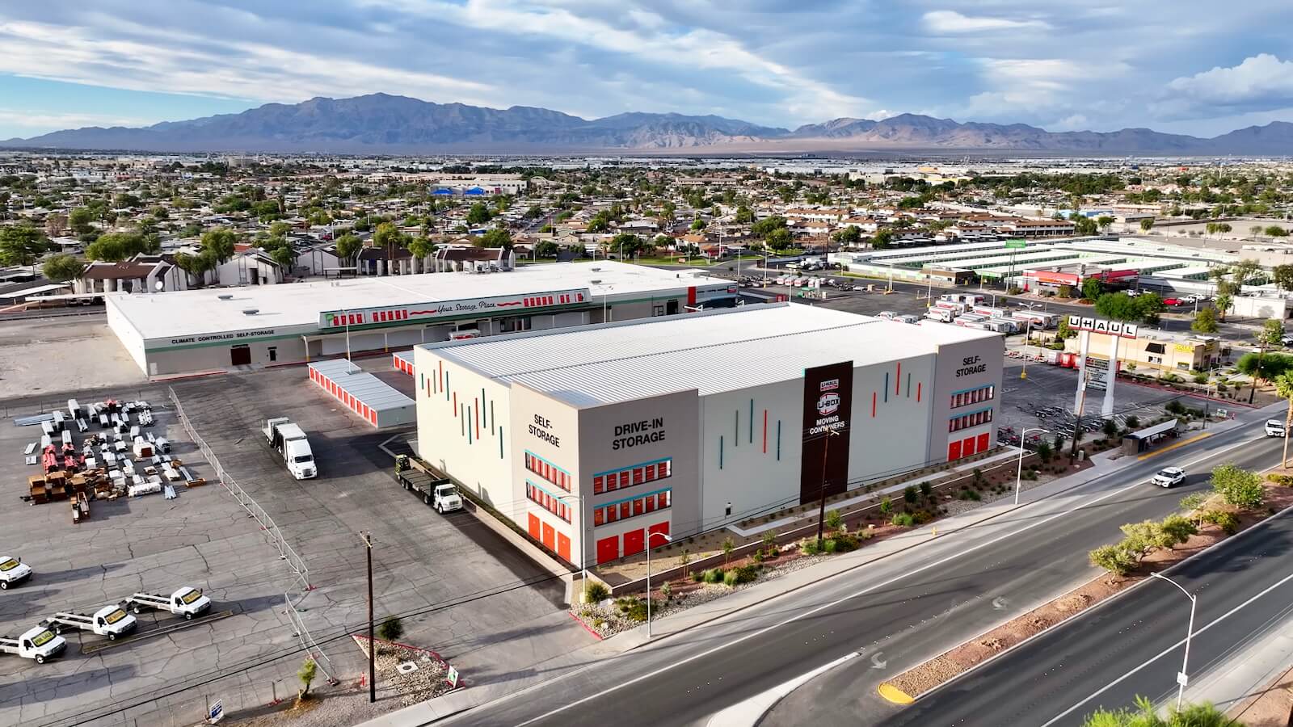
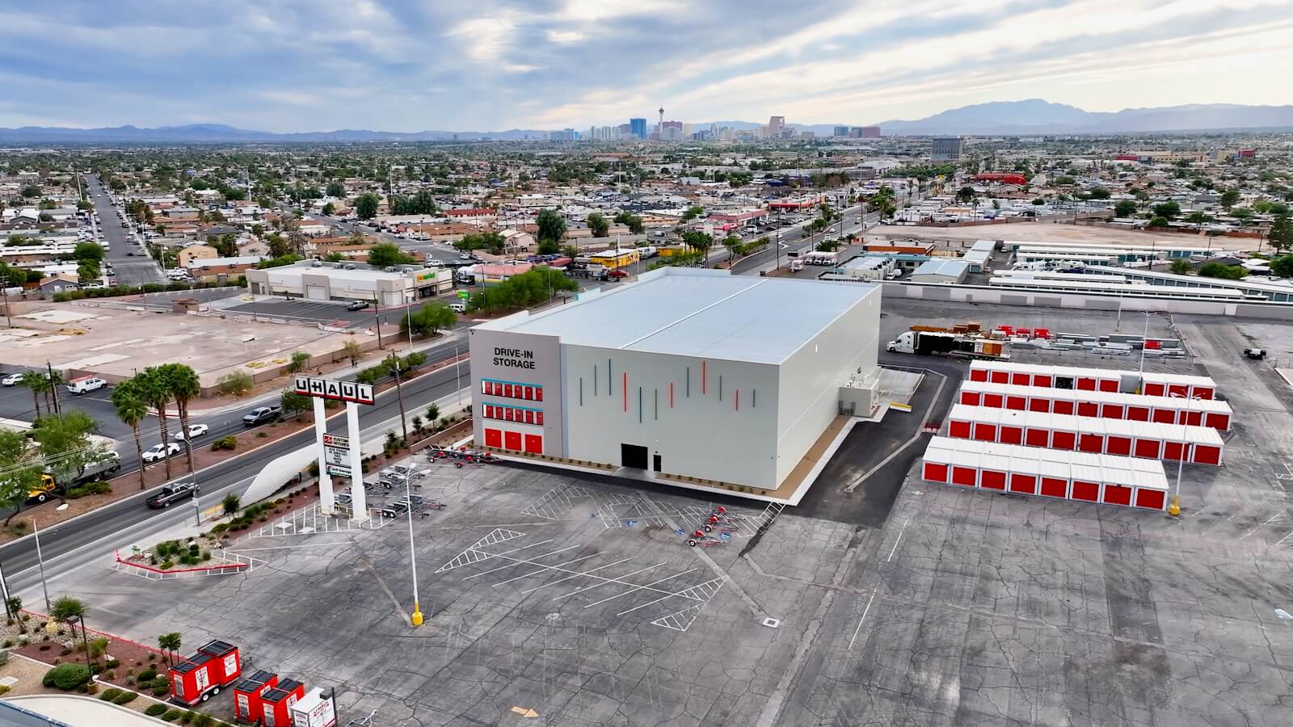
U-Haul partnered with Western Steel Buildings to develop a high-capacity, 44,000 sq. ft. clear-span steel facility designed for vehicle storage, fleet operations, and equipment handling. Western Steel engineered a wide 215′ × 135′ structure with a soaring 46.5′ eave height, creating unobstructed interior space ideal for maneuvering trucks, trailers, lifts, and service equipment.
The gabled roof system, tapered-frame engineering, and durable roof and wall assemblies ensure long-term performance in a demanding desert environment. Delivered on time and within scope, this project reflects Western Steel’s commitment to precision, durability, and efficiency in large-scale commercial construction.
CLICK PLAY TO BEGIN
Build a commercial facility engineered for performance, capacity, and long-term value.
Engineered to accommodate oversized access requirements, the BZI Steel clear-span facility was delivered by Western Steel Buildings and features a 72′ × 20′6″ sidewall opening to support heavy fabrication operations.
Located beside an active agricultural facility, the Grantsville Headhouse project is a 12,000 sq. ft. pre-engineered steel building delivered by Western Steel Buildings in partnership with Kadean Construction, featuring a standing seam roof and a secure, heavy-duty structural design.
Engineered for agricultural commerce, the Dutch Goat Auctions project is a large-span, custom pre-engineered steel building by Western Steel Buildings, designed to support livestock auctions and distribution with strength, efficiency, and reliable performance.
Built to support ornamental metal fabrication, the RC Ornamental project in Heber, Utah is a 12,720 sq. ft. pre-engineered steel facility by Western Steel Buildings, engineered for efficiency, strength, and consistent performance.
Western Steel Buildings provided a durable, custom 12,000 square-foot covered walkway for Honolulu Airport, ensuring comfortable traveler access.
Serving advanced manufacturing needs, Novae Corp.’s new 142,035 sq. ft. facility was engineered by Western Steel Buildings and features six connected pre-engineered steel structures with gable, single-slope, and lean-to roof lines, along with a full mezzanine and heavy-duty crane systems for industrial flexibility.