Choosing the right structural system is an important decision for any commercial or industrial building project. Two common approaches are pre-engineered steel buildings and conventional steel construction. While both use steel as the primary structural material, they differ in how the building is designed, engineered, fabricated, and assembled.
Understanding these differences can help project owners, developers, architects, and contractors determine which approach better fits their building requirements, budget, timeline, and long-term plans.
What Is a Pre-Engineered Steel Building?
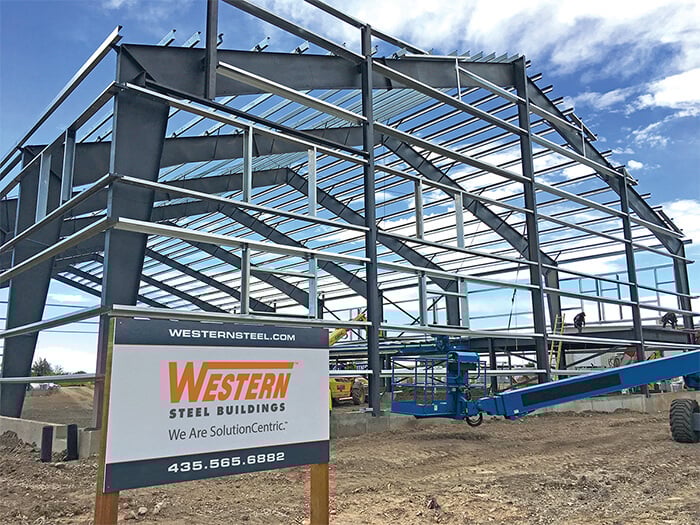
A pre-engineered steel building is a building system in which the structural components are engineered and fabricated before they arrive at the construction site. The building is designed as an integrated system, with components manufactured to specific project requirements and then assembled on site.
Rather than fabricating every structural component at the job site, much of the manufacturing and preparation takes place in a controlled facility. The completed components are then transported to the site for erection.
Pre-engineered steel buildings are commonly used for:
- Warehouses
- Distribution facilities
- Manufacturing buildings
- Storage facilities
- Industrial facilities
- Large open-span buildings
Pre-engineered does not mean that every building looks or functions the same. Dimensions, openings, layouts, and other design elements can be adapted to meet project requirements.
What Is a Conventional Steel Building?
A conventional steel building is designed and engineered specifically for an individual project. Structural members and connections are selected based on the project’s architectural design, structural requirements, loading conditions, and other project-specific factors.
Unlike a pre-engineered system that uses a coordinated set of prefabricated components, conventional steel construction can involve individually designed and fabricated structural members.
This approach can be suitable for projects with:
- Complex architectural designs
- Unusual building configurations
- Specialized structural requirements
- Unique loading conditions
- Extensive customization
Conventional steel construction provides flexibility when a project requires structural or architectural features that may not fit within a more standardized building system.
Pre-Engineered vs. Conventional Steel Buildings: Key Differences
Although both approaches use steel, the biggest differences are found in design, engineering, fabrication, customization, construction, and project requirements.
| Factor | Pre-Engineered Steel Building | Conventional Steel Building |
| Design & Engineering | Uses an integrated, engineered building system | Designed specifically for the individual project |
| Customization | Customizable within the building system | Highly flexible for unique requirements |
| Fabrication | Components are typically fabricated before arriving at the site | Structural members are fabricated according to project-specific designs |
| Construction | Components are assembled on site | Individual structural components are assembled according to project plans |
| Construction Timeline | Can streamline fabrication and erection for suitable projects | May require additional engineering and fabrication for complex designs |
| Cost | Can be cost-effective for appropriate applications | Costs vary based on design complexity and project requirements |
| Structural Requirements | Well suited to many standard and large-span applications | Suitable for specialized or complex structural requirements |
| Future Expansion | Can accommodate expansion when considered during the design | Can also be designed for future expansion based on project requirements |
| Typical Applications | Warehouses, distribution, industrial and storage buildings | Complex commercial, industrial, and specialized structures |
Neither system is automatically the better choice. The appropriate solution depends on the specific requirements of the project.
Design and Customization
One common misconception is that pre-engineered steel buildings cannot be customized. In reality, pre-engineered does not mean non-customizable.
Pre-engineered systems can be designed around project-specific dimensions, layouts, openings, clear-span requirements, and other functional needs. However, the level and type of customization available may differ from a conventional steel structure.
Conventional steel construction can provide greater flexibility for highly specialized designs. This can be particularly useful when a project includes complex architectural features, unusual structural configurations, or unique loading requirements.
When comparing the two approaches, consider:
- Building dimensions
- Clear-span requirements
- Interior layout
- Door and window openings
- Architectural features
- Structural loads
- Building configuration
- Future modifications
The goal is not simply to select the system with the most customization. It is to select a system that provides the right level of flexibility for the project’s requirements.

Construction Time and Project Schedule
The construction schedule can be influenced by engineering, detailing, fabrication, material delivery, site preparation, and on-site erection.
With a pre-engineered steel building, many components are fabricated before reaching the job site. This prefabrication can help streamline certain stages of the construction process and coordinate the delivery and erection of the building components.
A conventional steel building may require additional engineering and fabrication when the project includes complex or highly customized structural elements. This does not necessarily mean every conventional project takes longer, but the complexity of the design can have a greater impact on the schedule.
Project teams should consider:
- Engineering and detailing time
- Fabrication schedules
- Material delivery
- Site preparation
- Foundation work
- On-site erection
- Coordination between trades
The best approach depends on the specific project schedule and the complexity of the building.
Cost Considerations
Cost is an important consideration when choosing between pre-engineered and conventional steel construction, but there is no universal answer as to which option will always cost less.
The total project cost can be influenced by:
- Materials
- Engineering and design
- Fabrication
- Labor
- Transportation
- Site conditions
- Building complexity
- Construction timeline
- Long-term requirements
A pre-engineered system may be an efficient choice for projects that align well with its structural and design capabilities. Conventional steel construction may be more appropriate when the project requires specialized engineering or extensive customization.
Rather than comparing only the initial structural cost, project owners should consider the overall project requirements and long-term value.
When Is a Pre-Engineered Steel Building a Good Option?
A pre-engineered steel building can be a good option when the project benefits from an integrated structural system and efficient fabrication.
Typical applications include:
- Warehouses requiring large, open interior spaces
- Distribution facilities with functional layouts and large floor areas
- Industrial buildings designed around equipment and operations
- Storage facilities requiring practical and efficient space
- Large open-span buildings where minimizing interior columns is important
- Projects with straightforward structural requirements
The suitability of a pre-engineered system should always be evaluated based on the project’s specific structural, architectural, and functional requirements.
When Is Conventional Steel Construction a Good Option?
Conventional steel construction can be a suitable choice when a project requires a high degree of customization or has specialized structural requirements.
It may be appropriate for projects involving:
- Complex architectural designs
- Specialized structural requirements
- Unusual building configurations
- Unique loading conditions
- Extensive customization
- Project-specific structural solutions
For these projects, designing each structural component around the requirements of the building can provide the flexibility needed to achieve the desired result.
How to Choose the Right Steel Building System
There is no single steel building system that is right for every project. Before selecting an approach, project owners, developers, architects, and contractors should evaluate several factors.
1. Intended Use
Determine how the building will be used and what activities, equipment, or operations it needs to support.
2. Building Size and Layout
Consider the overall dimensions, floor area, ceiling height, interior layout, and clear-span requirements.
3. Structural Requirements
Evaluate the loads, structural conditions, environmental factors, and other engineering requirements specific to the project.
4. Architectural Design
Consider the desired appearance, building configuration, openings, and architectural features.
5. Project Timeline
Determine how quickly the building needs to be designed, fabricated, delivered, and erected.
6. Budget
Consider the complete project cost, including engineering, materials, fabrication, transportation, labor, and site-related requirements.
7. Site Conditions
Evaluate the location, foundation requirements, site access, and other conditions that may affect construction.
8. Future Expansion Plans
If the building may need additional space in the future, consider expansion requirements during the initial design process.
9. Level of Customization Required
Determine whether the project can work within an integrated pre-engineered system or requires a more specialized conventional design.
Evaluating these factors early can help project teams make a more informed decision.
Pre-Engineered vs. Conventional Steel Buildings: Which Approach Fits Your Project?
The right choice between pre-engineered and conventional steel construction depends on the specific requirements of the project.
Pre-engineered steel buildings can be a practical solution for many warehouses, distribution facilities, industrial buildings, storage facilities, and other projects where an integrated structural system fits the design requirements.
Conventional steel construction can provide additional flexibility for projects with complex architectural designs, specialized structural requirements, unusual configurations, or extensive customization.
The decision should ultimately consider the project’s structural, architectural, functional, budget, timeline, and long-term requirements.
Working with an experienced steel building partner can help project teams evaluate these factors and determine the approach that best fits the project.
Frequently Asked Questions (FAQ)
What is the difference between a pre-engineered and conventional steel building?
A pre-engineered steel building uses an integrated system of engineered and fabricated components that are assembled at the project site. A conventional steel building is designed and fabricated specifically around the requirements of an individual project.
Are pre-engineered steel buildings cheaper than conventional steel buildings?
Not necessarily. The cost depends on factors such as building size, design complexity, materials, engineering, fabrication, labor, transportation, site conditions, and project requirements. A pre-engineered system can be cost-effective for suitable applications, while conventional construction may be more appropriate for highly customized projects.
Are pre-engineered steel buildings customizable?
Yes. Pre-engineered steel buildings can be customized to meet many project requirements, including dimensions, layouts, openings, and other design considerations. However, projects with highly complex or specialized requirements may benefit from conventional steel construction.
Which type of steel building is faster to construct?
Construction time depends on the project. Prefabricated components can help streamline the construction process for suitable pre-engineered buildings, while complex conventional projects may require additional engineering and fabrication. Site conditions and project coordination also affect the overall schedule.
When is conventional steel construction a better option?
Conventional steel construction may be a better option for projects with complex architectural designs, unusual configurations, specialized structural requirements, unique loading conditions, or extensive customization.
Can pre-engineered and conventional steel systems be used together?
Yes. A project can incorporate different structural approaches when its design and engineering requirements call for it. The appropriate combination depends on the specific building design, structural requirements, and project objectives.

Conclusion
Choosing between a pre-engineered and conventional steel building starts with understanding the requirements of the project. Building purpose, size, structural needs, architectural design, customization, budget, timeline, site conditions, and future expansion can all influence the decision.
Pre-engineered steel buildings can provide an efficient solution for many straightforward commercial and industrial applications, while conventional steel construction can offer greater flexibility for complex and highly customized projects.
By evaluating the project requirements early and working with an experienced steel building partner like Western Steel Buildings, owners, developers, architects, and contractors can select a structural approach that supports the project’s goals and long-term needs.
Project Spotlight
Diamond Equipment Company – Project Spotlight
Supporting heavy-equipment sales and service, Diamond Equipment Company’s 13,838 sq. ft. steel facility in Evansville, Indiana was engineered by Western Steel Buildings using a pre-engineered steel system designed for durability and operational efficiency.
Dutch Goat Auctions – Project Spotlight
Engineered for agricultural commerce, the Dutch Goat Auctions project is a large-span, custom pre-engineered steel building by Western Steel Buildings, designed to support livestock auctions and distribution with strength, efficiency, and reliable performance.
Contact Climbing Gym – Project Spotlight
Designed as a full-scale recreational environment, the Contact Climbing Gym project in St. George, Utah is a high-performance hybrid steel facility by Western Steel Buildings, incorporating mezzanine levels, open-web trusses, and 52′ climbing walls.
South Utah Valley Solid Waste District – Project Spotlight
Developed to support regional waste management operations, the South Utah Valley Solid Waste District’s 110,250 sq. ft. transport station expansion was engineered by Western Steel Buildings as a pre-engineered steel and tilt-wall facility built for heavy-duty performance.
Model Linen – Project Spotlight
Blending performance with architectural detail, the Model Linen project is an 18,500 sq. ft. pre-engineered steel building in Ogden, Utah by Western Steel Buildings, incorporating insulated metal wall panels, a standing-seam roof, and an attached single-slope wing.
Park City Rain Gutter – Project Spotlight
Park City Rain Gutter chose Western Steel Buildings for a quick, energy-efficient, and customizable expansion using Insulated Metal Panels.
